Move in Ready! Large and open split floorplan. Unified by upgraded floors throughout the house - no carpet. Bright and roomy formal Living and dining rooms are set on either side of front door, guiding you to the sizeable and practical open kitchen with a high bar overlooking family room with a view of the included and mounted AS IS large flat screen TV over the beautifully appointed gas fireplace. Refrigerator, gas stove/oven & over range microwave also stay. Large master bedroom with doors leading to back porch/patio deck plus the Ensuite bathroom with separate shower & garden tub, double vanity and two walk-in closets. Three bedrooms on opposite side of house share the second ample full bathroom. And laundry room is more than plenty as it leads you to the 2-car garage. The washer and dryer are also staying AS IS. Property has a nicely sloped yard with the back fence lined with mature trees for privacy and leading to greenbelt. Added patio deck adjoined to back porch for added entertainment space. Gutters installed as well for water drainage and hurricane shutters ready throughout. You want a spacious and comfortable home? Come check it out...you'll love it!
Sold for $325,000
$325,000
2108 Stennis Dr, Pensacola, FL 32506
4beds
2,180sqft
Single Family Residence
Built in 2014
10,454 Square Feet Lot
$334,500 Zestimate®
$149/sqft
$2,244 Estimated rent
Home value
$334,500
$318,000 - $351,000
$2,244/mo
Zestimate® history
Owner options
List your home for rent
$2,244/mo
Rent Zestimate®
Find your next renter with Zillow Rental Manager. Plus, with online applications, you can quickly screen prospective tenants – for free.
$2,244/mo
Rent Zestimate®
Refinance and save
$2,235/mo
Est. payment
Refinancing to a lower rate could help reduce your monthly payments and save thousands over the life of the loan.
$2,235/mo
Est. payment
Explore your selling options
Work with a Zillow partner agent
Leverage their expertise and Zillow's premium Showcase listings to get your home seen by more buyers.
Get startedList with your own agent
Get your home in front of millions of buyers by listing it on Zillow.
Learn how to do itSell it yourself
Take full control of how buyers see your home on Zillow by listing For Sale by Owner (FSBO).
List your homeWhat's special
Water drainageAppointed gas fireplaceBack porchGas stovePatio deckMature treesLaundry room
Zillow last checked:
Listing updated:
Listed by:
Maritza Lee 850-377-2292,
Antonetti Investment Realty LLC
Bought with:
Melissa Medley
Xcellence
Source: PAR,MLS#: 639273
Facts & features
Interior
Bedrooms & bathrooms
- Bedrooms: 4
- Bathrooms: 2
- Full bathrooms: 2
Primary bedroom
- Level: First
- Area: 266
- Dimensions: 19 x 14
Bedroom
- Level: First
- Area: 132
- Dimensions: 12 x 11
Bedroom 1
- Level: First
- Area: 132
- Dimensions: 12 x 11
Bedroom 2
- Level: First
- Area: 144
- Dimensions: 12 x 12
Dining room
- Level: First
- Area: 120
- Dimensions: 10 x 12
Kitchen
- Level: First
- Area: 90
- Dimensions: 9 x 10
Living room
- Level: First
- Area: 120
- Dimensions: 10 x 12
Heating
- Natural Gas
Cooling
- Central Air, Ceiling Fan(s)
Appliances
- Included: Gas Water Heater, Built In Microwave, Dishwasher, Disposal, Refrigerator, Self Cleaning Oven
Features
- Ceiling Fan(s), Chair Rail, High Ceilings
- Flooring: Vinyl, Simulated Wood
- Windows: Some Blinds
- Has basement: No
- Has fireplace: Yes
Interior area
- Total structure area: 2,180
- Total interior livable area: 2,180 sqft
Property
Parking
- Total spaces: 2
- Parking features: 2 Car Garage
- Garage spaces: 2
Features
- Levels: One,Multi/Split
- Stories: 1
- Exterior features: Rain Gutters
- Pool features: None
- Fencing: Partial
Lot
- Size: 10,454 Square Feet
- Features: Central Access
Details
- Parcel number: 082s312000270001
- Zoning description: Res Single
Construction
Type & style
- Home type: SingleFamily
- Architectural style: Traditional
- Property subtype: Single Family Residence
Materials
- Frame
- Foundation: Slab
- Roof: Shingle
Condition
- Resale
- New construction: No
- Year built: 2014
Utilities & green energy
- Electric: Circuit Breakers
- Sewer: Public Sewer
- Water: Public
Green energy
- Energy efficient items: Insulation
Community & HOA
Community
- Subdivision: Southwoods
HOA
- Has HOA: Yes
- Services included: Association
- HOA fee: $113 annually
Location
- Region: Pensacola
Financial & listing details
- Price per square foot: $149/sqft
- Tax assessed value: $280,934
- Annual tax amount: $3,848
- Price range: $325K - $325K
- Date on market: 1/26/2024
- Cumulative days on market: 34 days
Price history
| Date | Event | Price |
|---|---|---|
| 3/28/2024 | Pending sale | $335,900+3.4%$154/sqft |
Source:  PAR #639273 Report a problem PAR #639273 Report a problem | ||
| 3/26/2024 | Sold | $325,000-3.2%$149/sqft |
Source: PAR #639273 Report a problem | ||
| 3/1/2024 | Contingent | $335,900$154/sqft |
Source: PAR #639273 Report a problem | ||
| 2/24/2024 | Price change | $335,900-1.2%$154/sqft |
Source: PAR #639273 Report a problem | ||
| 1/26/2024 | Listed for sale | $339,900+63.1%$156/sqft |
Source: PAR #639273 Report a problem | ||
| 12/5/2014 | Sold | $208,450+0.8%$96/sqft |
Source: PAR #466247 Report a problem | ||
| 9/4/2014 | Listing removed | $206,750$95/sqft |
Source: ADAMS HOMES REALTY, INC #466247 Report a problem | ||
| 7/19/2014 | Listed for sale | $206,750$95/sqft |
Source: ADAMS HOMES REALTY, INC #466247 Report a problem | ||
Public tax history
| Year | Property taxes | Tax assessment |
|---|---|---|
| 2024 | $3,848 | $280,934 -14.7% |
| 2023 | -- | $329,165 +17.4% |
| 2022 | $211 +2.1% | $280,308 +24% |
| 2021 | $207 | $226,114 +6.5% |
| 2020 | $207 | $212,392 +6.6% |
| 2019 | $207 | $199,233 +17.3% |
| 2018 | $207 -16.4% | $169,831 +2.1% |
| 2017 | $247 +33.2% | $166,338 +2.1% |
| 2016 | $186 +2.9% | $162,917 +0.7% |
| 2015 | $180 | $161,785 +1035.3% |
| 2014 | $180 | $14,250 |
| 2013 | -- | $14,250 |
| 2012 | -- | $14,250 |
| 2011 | -- | $14,250 |
| 2010 | -- | $14,250 -42.3% |
| 2009 | -- | $24,700 |
| 2008 | -- | $24,700 |
| 2007 | -- | $24,700 -5% |
| 2006 | -- | $26,000 |
Find assessor info on the county website
Neighborhood: 32506
Nearby homes
- $309,5004 bd2 ba1.8k sqft2112 Stennis Dr, Pensacola, FL 32506Off Market

- $385,0004 bd3 ba3k sqft2104 Stennis Dr, Pensacola, FL 32506Sold

- $322,8004 bd2 ba2.2k sqft8779 Prowler Ct, Pensacola, FL 32506Off Market

- $339,0004 bd3 ba2.3k sqft2116 Stennis Dr, Pensacola, FL 32506Off Market
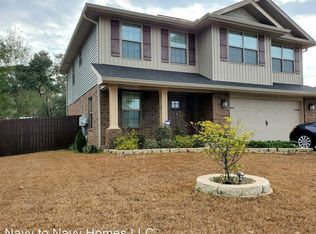
- $403,200-- bd11 ba3k sqft2100 Stennis Dr, Pensacola, FL 32506Off Market
- $348,000-- bd9 ba2.1k sqft8772 Conquest Ct, Pensacola, FL 32506Off Market
- $344,7004 bd2 ba2.5k sqft8778 Prowler Ct, Pensacola, FL 32506Off Market
- $292,7003 bd2 ba1.5k sqft2120 Stennis Dr, Pensacola, FL 32506Off Market
Nearby schools
GreatSchools rating
- 3/10Sherwood Elementary SchoolGrades: PK-5Distance: 1.9 mi
- 5/10Jim C. Bailey Middle SchoolGrades: 6-8Distance: 7.6 mi
- 3/10Escambia High SchoolGrades: 9-12Distance: 1.4 mi
Schools provided by the listing agent
- Elementary: Sherwood
- Middle: BAILEY
- High: Escambia
Source: PAR. This data may not be complete. We recommend contacting the local school district to confirm school assignments for this home.


Get pre-qualified for a loan
At Zillow Home Loans, we can pre-qualify you in as little as 5 minutes with no impact to your credit score.An equal housing lender. NMLS #10287.
Sell for more on Zillow
Get a Zillow Showcase℠ listing at no additional cost and you could sell for .
$334,500
2% more
+$6,690
With Zillow Showcase(estimated)
$341,190
- Florida
- Escambia County
- Pensacola
- 32506
- 2108 Stennis Dr
Nearby cities
Nearby neighborhoods
Nearby zip codes
Other Pensacola Topics
