BEAUTIFUL WINCHESTER HOMEBUILDERS HOME BUILT IN 2019 WITH BREATHTAKING SAVANNAH RIVER VIEWS!
This impressive 6-bedroom,(with one currently being used as a movie room) 3.5-bath home offers a thoughtfully designed open floor plan with a large kitchen featuring a central island that overlooks the great room, granite countertops, a stylish tile backsplash, and easy-care LVP flooring throughout the main level. A formal dining room adds elegance to the layout and could also serve as a versatile flex space.
The owner's suite is a true retreat, showcasing peaceful views of the Savannah River and a large private bath complete with a soaking tub, tiled shower, and dual closets for ample storage. All secondary bedrooms are generously sized, offering plenty of comfort and flexibility.
The expansive finished basement includes a recreation room, movie room, bedroom, full bath, mechanical/storage area, and abundant storage—perfect for entertaining, relaxing, or creating a private guest suite.
Step out onto your back deck to enjoy serene water views. Watch the sunrise and sunset, see families of deer grazing nearby, and take in all of God's beauty morning and evening from the comfort of your home. The views alone are enough to wow you on your search for a new home.
Lovingly maintained, this 2019-built property blends quality craftsmanship, spacious living, and a stunning natural setting.
The location convenience along with the number of bedrooms would make this am easy potential for Master's Week Rental.
Sold for $484,900
Street View
$484,900
2108 Thornbury Cove, Evans, GA
6beds
3,801sqft
Single Family Residence
Built in 2019
0.41 Acres Lot
$487,200 Zestimate®
$128/sqft
$3,294 Estimated rent
Home value
$487,200
$458,000 - $516,000
$3,294/mo
Zestimate® history
Owner options
List your home for rent
$3,294/mo
Rent Zestimate®
Find your next renter with Zillow Rental Manager. Plus, with online applications, you can quickly screen prospective tenants – for free.
$3,294/mo
Rent Zestimate®
Refinance and save
$3,125/mo
Est. payment
Refinancing to a lower rate could help reduce your monthly payments and save thousands over the life of the loan.
$3,125/mo
Est. payment
Explore your selling options
Work with a Zillow partner agent
Leverage their expertise and Zillow's premium Showcase listings to get your home seen by more buyers.
Get startedList with your own agent
Get your home in front of millions of buyers by listing it on Zillow.
Learn how to do itSell it yourself
Take full control of how buyers see your home on Zillow by listing For Sale by Owner (FSBO).
List your homeWhat's special
Zillow last checked:
Listing updated:
Listed by:
3 & Co. Team 706-910-2792,
Better Homes & Gardens Executive Partners,
Vicki Roberts Stephenson 706-414-3545,
Better Homes & Gardens Executive Partners
Bought with:
Jonathan Bentley, 360858
Berkshire Hathaway HomeServices Beazley Realtors
Source: Hive MLS,MLS#: 98203068 Originating MLS: REALTORS® of Greater Augusta
Originating MLS: REALTORS® of Greater AugustaFacts & features
Interior
Bedrooms & bathrooms
- Bedrooms: 6
- Bathrooms: 4
- Full bathrooms: 3
- 1/2 bathrooms: 1
Rooms
- Room types: Master Bedroom, Dining Room, Family Room, Laundry, Bedroom 2, Bedroom 3, Bedroom 4, Bedroom 5, Bedroom 6, Bonus Room
Primary bedroom
- Level: Upper
- Dimensions: 15 x 18
Bedroom 2
- Level: Upper
- Dimensions: 12 x 12
Bedroom 3
- Level: Upper
- Dimensions: 12 x 12
Bedroom 4
- Level: Upper
- Dimensions: 13 x 12
Bedroom 5
- Level: Basement
- Dimensions: 14 x 12
Bedroom 6
- Level: Basement
- Dimensions: 13 x 12
Bonus room
- Level: Basement
- Dimensions: 18 x 17
Dining room
- Level: Main
- Dimensions: 14 x 12
Family room
- Level: Main
- Dimensions: 24 x 17
Kitchen
- Level: Main
- Dimensions: 16 x 18
Laundry
- Level: Upper
- Dimensions: 8 x 10
Heating
- Heat Pump, Fireplace(s), Forced Air
Cooling
- Central Air, Ceiling Fan(s), Heat Pump, Multi Units
Appliances
- Included: Built-In Microwave, Built-In Electric Oven, Range, Dishwasher
Features
- Entrance Foyer, Blinds/Shades, Eat-in Kitchen
- Flooring: LVT/LVP, Carpet, Ceramic Tile
- Basement: None
- Attic: Scuttle,Pull Down Stairs
Interior area
- Total structure area: 3,801
- Total interior livable area: 3,801 sqft
Property
Parking
- Parking features: Concrete, Garage
Features
- Levels: Three Or More
- Patio & porch: Covered, Porch, Rear Porch
Lot
- Size: 0.41 Acres
- Features: Cul-De-Sac, Wooded, Landscaped
Details
- Parcel number: 0651476
- Special conditions: Standard
Construction
Type & style
- Home type: SingleFamily
- Property subtype: Single Family Residence
Materials
- Brick, Vinyl Siding
- Foundation: Block, Other
- Roof: Composition
Condition
- New construction: No
- Year built: 2019
Utilities & green energy
- Sewer: Public Sewer
- Water: Public
- Utilities for property: Cable Available
Community & HOA
Community
- Subdivision: Somerset @ Williamsburg
HOA
- Has HOA: Yes
- Amenities included: Sidewalks, Street Lights
- HOA fee: $100 annually
Location
- Region: Evans
Financial & listing details
- Price per square foot: $128/sqft
- Tax assessed value: $454,706
- Annual tax amount: $4,395
- Date on market: 9/22/2025
- Listing agreement: Exclusive Right To Sell
- Listing terms: Cash,Conventional,FHA,VA Loan
Price history
| Date | Event | Price |
|---|---|---|
| 11/26/2025 | Sold | $484,900-1%$128/sqft |
Source:  Hive MLS #98203068 Report a problem Hive MLS #98203068 Report a problem | ||
| 10/20/2025 | Pending sale | $489,900$129/sqft |
Source: Hive MLS #547387 Report a problem | ||
| 9/22/2025 | Listed for sale | $489,900+48%$129/sqft |
Source:  REALTORS® of Greater Augusta #547387 Report a problem REALTORS® of Greater Augusta #547387 Report a problem | ||
| 7/16/2019 | Sold | $330,990+501.8%$87/sqft |
Source: Hive MLS #98051262 Report a problem | ||
| 10/30/2018 | Sold | $55,000$14/sqft |
Source: Public Record Report a problem | ||
Public tax history
| Year | Property taxes | Tax assessment |
|---|---|---|
| 2025 | $4,395 -3.8% | $454,706 +0.7% |
| 2024 | $4,569 -0.9% | $451,392 +1% |
| 2023 | $4,610 +5.3% | $447,119 +6% |
| 2022 | $4,380 +16% | $421,674 +21.4% |
| 2021 | $3,776 +8.2% | $347,454 +176.2% |
| 2020 | $3,491 +470% | $125,808 +471.9% |
| 2019 | $612 | $22,000 |
| 2018 | -- | -- |
Find assessor info on the county website
Neighborhood: 30809
Nearby homes
- $574,4006 bd5 ba4.5k sqft2104 Thornbury Cv, Evans, GA 30809Off Market
- $512,1005 bd3 ba3.3k sqft716 Thornbury Rdg, Evans, GA 30809Off Market
- $390,500-- bd-- ba-- sqft721 Thornbury Rdg, Evans, GA 30809Off Market
- $3,3005 bd4 ba3.6k sqft2105 Thornbury Cv, Evans, GA 30809For Rent
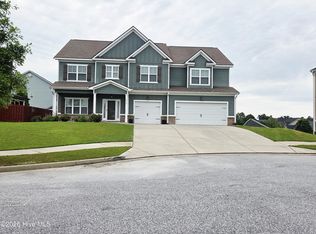
- $505,4005 bd4 ba3.6k sqft715 Thornbury Rdg, Evans, GA 30809Off Market
- $432,4004 bd3 ba2.8k sqft5124 Pickering Point, Evans, GA 30809Off Market
- $447,0005 bd3 ba3.4k sqft931 Cranbrook Way, Evans, GA 30809Off Market
- $514,2005 bd3 ba4.3k sqft934 Cranbrook Way, Evans, GA 30809Off Market
Nearby schools
GreatSchools rating
- 9/10Riverside Elementary SchoolGrades: PK-5Distance: 2 mi
- 9/10Riverside Middle SchoolGrades: 6-8Distance: 2.9 mi
- 10/10Greenbrier High SchoolGrades: 9-12Distance: 1.7 mi
Schools provided by the listing agent
- Elementary: Riverside
- Middle: Riverside
- High: Greenbrier
Source: Hive MLS. This data may not be complete. We recommend contacting the local school district to confirm school assignments for this home.


Get pre-qualified for a loan
At Zillow Home Loans, we can pre-qualify you in as little as 5 minutes with no impact to your credit score.An equal housing lender. NMLS #10287.
Sell for more on Zillow
Get a Zillow Showcase℠ listing at no additional cost and you could sell for .
$487,200
2% more
+$9,744
With Zillow Showcase(estimated)
$496,944
- Georgia
- Columbia County
- Evans
- 30809
- 2108 Thornbury Cove
Nearby cities
Nearby zip codes
Other Evans Topics
