Welcome to 2108 Turner Mountain Place, a beautifully maintained cape home tucked away on a quiet cul-de-sac street in Glen Allen offering 3 bedrooms, 1,761 square feet.
From the moment you arrive, the home’s inviting curb appeal stands out with its charming dormers and bright entry accented by a pop of color on the front door. Inside, the home opens to a light-filled living space with hardwood floors, crown molding, and an easy flow designed for both everyday living and entertaining.
The living room seamlessly connects to the dining area and kitchen, creating an open and comfortable gathering space. The updated kitchen features quartz countertops, crisp white cabinetry, a stylish tile backsplash, stainless steel appliances, and bar seating, making it as functional as it is beautiful. Recent appliance updates include a new refrigerator (2023), microwave (2023), and stove (2024).
One of the home’s standout features is the first-floor primary bedroom, offering both comfort and convenience with easy access to the main living areas while providing a quiet retreat at the end of the day.
Upstairs, you’ll find two generously sized bedrooms with beautiful modern carpet as well as a separate full bathroom.
Step outside to enjoy the backyard, where a newer patio (2024) creates the perfect space for relaxing evenings or weekend gatherings. The yard also includes a newer shed (2024) for additional storage and a deck for outdoor dining and entertaining.
Additional recent improvements and smart features include permanent exterior holiday lighting (2023), smart blinds, a smart thermostat, and a whole-home ADT security system with smart keypad. The garage has been upgraded with durable epoxy flooring (2022), and the crawl space was enhanced with a liner in 2023 for added peace of mind.
Conveniently located near shopping, dining, and major commuter routes while still offering a peaceful neighborhood setting, this home combines modern updates, functional living spaces, and outdoor enjoyment in one inviting Glen Allen home.
Sold for $434,100
$434,100
2108 Turner Mountain Pl, Glen Allen, VA 23060
3beds
1,761sqft
Single Family Residence
Built in 2013
9,234 Square Feet Lot
$436,900 Zestimate®
$247/sqft
$2,570 Estimated rent
Home value
$436,900
$398,000 - $476,000
$2,570/mo
Zestimate® history
Owner options
List your home for rent
$2,570/mo
Rent Zestimate®
Find your next renter with Zillow Rental Manager. Plus, with online applications, you can quickly screen prospective tenants – for free.
$2,570/mo
Rent Zestimate®
Refinance and save
$2,870/mo
Est. payment
Refinancing to a lower rate could help reduce your monthly payments and save thousands over the life of the loan.
$2,870/mo
Est. payment
Explore your selling options
Work with a Zillow partner agent
Leverage their expertise and Zillow's premium Showcase listings to get your home seen by more buyers.
Get startedList with your own agent
Get your home in front of millions of buyers by listing it on Zillow.
Learn how to do itSell it yourself
Take full control of how buyers see your home on Zillow by listing For Sale by Owner (FSBO).
List your homeWhat's special
First-floor primary bedroomInviting curb appealLight-filled living spaceNewer patioGenerously sized bedroomsSmart blindsPermanent exterior holiday lighting
Zillow last checked:
Listing updated:
Listed by:
Chad Bowman 804-380-3709,
Providence Hill Real Estate
Bought with:
Maura Long, 0225250641
Hometown Realty
Source: CVRMLS,MLS#: 2605968 Originating MLS: Central Virginia Regional MLS
Originating MLS: Central Virginia Regional MLSFacts & features
Interior
Bedrooms & bathrooms
- Bedrooms: 3
- Bathrooms: 3
- Full bathrooms: 2
- 1/2 bathrooms: 1
Other
- Description: Tub & Shower
- Level: First
Other
- Description: Tub & Shower
- Level: Second
Half bath
- Level: First
Heating
- Electric, Forced Air
Cooling
- Central Air
Appliances
- Included: Dryer, Dishwasher, Electric Cooking, Electric Water Heater, Disposal, Microwave, Oven, Refrigerator, Washer
- Laundry: Washer Hookup, Dryer Hookup
Features
- Bedroom on Main Level, Ceiling Fan(s), Eat-in Kitchen, Granite Counters, High Ceilings, High Speed Internet, Bath in Primary Bedroom, Main Level Primary, Pantry, Recessed Lighting, Wired for Data, Walk-In Closet(s), Window Treatments
- Flooring: Linoleum, Tile, Vinyl, Wood
- Windows: Window Treatments
- Basement: Crawl Space
- Attic: Walk-In
Interior area
- Total interior livable area: 1,761 sqft
- Finished area above ground: 1,761
- Finished area below ground: 0
Property
Parking
- Total spaces: 1
- Parking features: Attached, Driveway, Garage, Paved
- Attached garage spaces: 1
- Has uncovered spaces: Yes
Features
- Levels: One and One Half
- Stories: 1.5
- Patio & porch: Deck
- Exterior features: Deck, Storage, Shed, Paved Driveway
- Pool features: None
- Fencing: Back Yard,Fenced,Privacy
Lot
- Size: 9,234 Square Feet
- Features: Cul-De-Sac
Details
- Parcel number: 7797634176
Construction
Type & style
- Home type: SingleFamily
- Architectural style: Cape Cod,Two Story
- Property subtype: Single Family Residence
Materials
- Drywall, Frame, Vinyl Siding, Wood Siding
- Roof: Asphalt,Shingle
Condition
- Resale
- New construction: No
- Year built: 2013
Utilities & green energy
- Sewer: Public Sewer
- Water: Public
Community & HOA
Community
- Features: Home Owners Association
- Security: Security System
- Subdivision: Turner Mountain Section 1
HOA
- Has HOA: Yes
- HOA fee: $250 annually
Location
- Region: Glen Allen
Financial & listing details
- Price per square foot: $247/sqft
- Tax assessed value: $389,200
- Annual tax amount: $3,230
- Date on market: 4/15/2026
- Ownership: Individuals
- Ownership type: Sole Proprietor
Price history
| Date | Event | Price |
|---|---|---|
| 4/22/2026 | Sold | $434,100+2.1%$247/sqft |
Source:  CVRMLS #2605968 Report a problem CVRMLS #2605968 Report a problem | ||
| 3/23/2026 | Pending sale | $425,000$241/sqft |
Source: CVRMLS #2605968 Report a problem | ||
| 3/16/2026 | Listed for sale | $425,000+17.4%$241/sqft |
Source: CVRMLS #2605968 Report a problem | ||
| 2/14/2022 | Sold | $362,000+8.1%$206/sqft |
Source: CVRMLS #2136757 Report a problem | ||
| 1/8/2022 | Pending sale | $334,950$190/sqft |
Source: CVRMLS #2136757 Report a problem | ||
| 1/3/2022 | Listed for sale | $334,950+18.4%$190/sqft |
Source: CVRMLS #2136757 Report a problem | ||
| 10/10/2021 | Listing removed | -- |
Source: Zillow Rental Manager Report a problem | ||
| 10/9/2021 | Listed for rent | $2,000$1/sqft |
Source: Zillow Rental Manager Report a problem | ||
| 7/7/2020 | Sold | $283,000-2.4%$161/sqft |
Source: CVRMLS #2014190 Report a problem | ||
| 5/20/2020 | Pending sale | $290,000$165/sqft |
Source: Hometown Realty #2014190 Report a problem | ||
| 5/13/2020 | Listed for sale | $290,000+34.9%$165/sqft |
Source: Hometown Realty #2014190 Report a problem | ||
| 9/30/2013 | Sold | $215,000+229%$122/sqft |
Source: Public Record Report a problem | ||
| 4/23/2013 | Sold | $65,350$37/sqft |
Source: Public Record Report a problem | ||
Public tax history
| Year | Property taxes | Tax assessment |
|---|---|---|
| 2025 | $3,230 +3.3% | $389,200 +5.8% |
| 2024 | $3,128 +1.5% | $368,000 +1.5% |
| 2023 | $3,083 +26.5% | $362,700 +26.5% |
| 2022 | $2,437 +3.5% | $286,700 +5.9% |
| 2021 | $2,354 +7% | $270,600 +5.5% |
| 2020 | $2,199 +6.9% | $256,400 +1.4% |
| 2019 | $2,057 | $252,800 +6.9% |
| 2018 | $2,057 +103.2% | $236,400 +1.6% |
| 2017 | $1,012 -49.2% | $232,700 +1.6% |
| 2016 | $1,993 +6.1% | $229,100 +4.8% |
| 2015 | $1,878 | $218,700 +1.3% |
| 2014 | $1,878 | $215,900 +292.5% |
| 2013 | -- | $55,000 |
| 2012 | -- | -- |
Find assessor info on the county website
Neighborhood: 23060
Nearby homes
- $533,0004 bd2 ba2.5k sqft2112 Turner Mountain Pl, Glen Allen, VA 23060Off Market
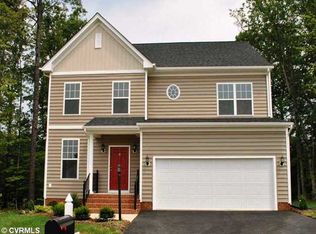
- $516,1004 bd3 ba2.7k sqft2104 Turner Mountain Pl, Glen Allen, VA 23060Off Market
- $361,2003 bd2 ba1.5k sqft2109 Mountain Run Dr, Glen Allen, VA 23060Off Market

- $346,8004 bd2 ba1.3k sqft2105 Mountain Run Dr, Glen Allen, VA 23060Off Market
- $404,9003 bd3 ba1.7k sqft2116 Turner Mountain Pl, Glen Allen, VA 23060Off Market
- $436,2004 bd2 ba1.9k sqft2100 Turner Mountain Pl, Glen Allen, VA 23060Off Market
- $348,8003 bd2 ba1.2k sqft2113 Mountain Run Dr, Glen Allen, VA 23060Off Market
- $280,0006 bd3 ba2.1k sqft2101 Mountain Run Dr, Glen Allen, VA 23060Sold
Nearby schools
GreatSchools rating
- 2/10Longdale Elementary SchoolGrades: PK-5Distance: 0.7 mi
- 1/10Brookland Middle SchoolGrades: 6-8Distance: 1.1 mi
- 1/10Hermitage High SchoolGrades: 9-12Distance: 2.7 mi
Schools provided by the listing agent
- Elementary: Longdale
- Middle: Brookland
- High: Hermitage
Source: CVRMLS. This data may not be complete. We recommend contacting the local school district to confirm school assignments for this home.
Get a cash offer in 3 minutes
Find out how much your home could sell for in as little as 3 minutes with a no-obligation cash offer.
Estimated market value
$436,900
Get a cash offer in 3 minutes
Find out how much your home could sell for in as little as 3 minutes with a no-obligation cash offer.
Estimated market value
$436,900
- Virginia
- Henrico County
- Glen Allen
- 23060
- 2108 Turner Mountain Pl
Nearby cities
Nearby neighborhoods
Nearby zip codes
Other Glen Allen Topics
