Skip main navigation
Sold for $665,000
  • $665,000

    2108 Valleydale Ln, Signal Mountain, TN 37377

    4beds
    3,327sqft
    Single Family Residence
    Built in 1998
    1 Acres Lot
    $665,900 Zestimate®
    $200/sqft
    $3,861 Estimated rent

    Home value

    $665,900

    $619,000 - $713,000

    $3,861/mo

    Zestimate® history
    Loading
    Loading...

    Owner options

    List your home for rent

    $3,861/mo

    Rent Zestimate®

    Find your next renter with Zillow Rental Manager. Plus, with online applications, you can quickly screen prospective tenants – for free.

    Learn more

    $3,861/mo

    Rent Zestimate®

    Refinance and save

    $3,874/mo

    Est. payment

    Refinancing to a lower rate could help reduce your monthly payments and save thousands over the life of the loan.

    See today's rates

    $3,874/mo

    Est. payment

    Explore your selling options

    Work with a Zillow partner agent

    Leverage their expertise and Zillow's premium Showcase listings to get your home seen by more buyers.

    Get started

    List with your own agent

    Get your home in front of millions of buyers by listing it on Zillow.

    Learn how to do it

    Sell it yourself

    Take full control of how buyers see your home on Zillow by listing For Sale by Owner (FSBO).

    List your home

    What's special

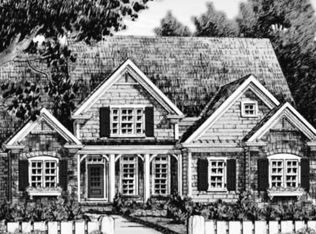
    Welcome to your beautiful new home in the highly sought-after Windtree subdivision on Signal Mountain! Nestled in a family-oriented neighborhood and conveniently located near all schools, this home offers the perfect blend of comfort and elegance. As you enter, you're greeted by a stunning two-story foyer that opens to a formal living room on one side and a dining room on the other. The open-concept design flows seamlessly into a spacious great room, featuring magnificent floor-to-ceiling windows that provide breathtaking views of the tree-filled backyard and serene natural surroundings. The kitchen is a chef's delight, boasting custom solid wood cabinets, granite countertops, a paneled refrigerator, and a slate backsplash. A large bedroom and a full bathroom are conveniently located on the main floor.Virtually staged as an office. Upstairs, you'll find two generously sized bedrooms with abundant natural light, wood floors, and a shared Jack-and-Jill bathroom. The master suite is a true retreat, complete with a cozy sitting area overlooking trees and mountains through floor-to-ceiling windows. It also features his-and-hers closets and a luxurious, custom-designed master bathroom with a whirlpool tub and a separate shower.The fully finished basement is a versatile space with wood floors and plenty of natural light. It features a cozy den or potential man cave, a dedicated office, a workout room, an additional storage area, and a full bathroom, making it perfect for work, relaxation, and recreation.The exterior of the home is equally enchanting, featuring a deck that gives you the feeling of being in a treehouse. Multiple terraces extend from the deck, surrounded by trees and lush bushes, leading to a firepit area and a flat space ideal for a playground,trampoline, or above-ground pool. It's the perfect setting to create lasting memories with family and friends.New Furnace installed 12/24. Don't wait!come make this stunning property your own! The exterior of the home is equally enchanting, featuring a deck that gives you the feeling of being in a treehouse. Multiple terraces extend from the deck, surrounded by trees and lush bushes, leading to a firepit area and a flat space ideal for a playground, trampoline, or above-ground pool. It's the perfect setting to create lasting memories with family and friends. Some photos are virtually staged.New Furnace installed 12/24. Don't waitcome make this stunning property your own today!

    Zillow last checked:

    Listing updated:

    Listed by:

    Rocio Kemp 330-604-4933,

    Keller Williams Realty

    Bought with:

    Vicki W Trapp, 229351

    Crye-Leike, REALTORS

    Source: Greater Chattanooga Realtors,MLS#: 1505037

    Facts & features

    Interior

    Bedrooms & bathrooms
    • Bedrooms: 4
    • Bathrooms: 4
    • Full bathrooms: 4
    Primary bedroom
    • Level: Third
    Bedroom
    • Level: Third
    Bedroom
    • Level: Third
    Bedroom
    • Level: First
    Primary bathroom
    • Level: Third
    Bathroom
    • Level: Third
    Bathroom
    • Level: First
    Dining room
    • Level: First
    Exercise room
    • Level: Basement
    Game room
    • Level: Basement
    Great room
    • Level: First
    Kitchen
    • Level: First
    Laundry
    • Level: First
    Living room
    • Level: First
    Office
    • Level: Basement
    Other
    • Level: Basement
    Heating
    • Central, Heat Pump, Natural Gas
    Cooling
    • Central Air, Electric, Multi Units
    Appliances
    • Included: Built-In Refrigerator, Cooktop, Disposal, Double Oven, Dishwasher, Electric Cooktop, Electric Oven, Electric Water Heater, Microwave, Range Hood, Stainless Steel Appliance(s), Washer/Dryer, Water Heater, Wall Oven
    • Laundry: Laundry Room, Main Level, Sink, Washer Hookup
    Features
    • Cathedral Ceiling(s), Double Vanity, Entrance Foyer, Eat-in Kitchen, Granite Counters, High Ceilings, His and Hers Closets, High Speed Internet, Kitchen Island, Natural Woodwork, Open Floorplan, Pantry, Smart Camera(s)/Recording, Smart Light(s), Storage, Tray Ceiling(s), Walk-In Closet(s), Separate Shower, Tub/shower Combo, En Suite, Separate Dining Room, Plumbed, Whirlpool Tub, Connected Shared Bathroom
    • Flooring: Carpet, Tile, Wood
    • Windows: ENERGY STAR Qualified Windows, Insulated Windows, Vinyl Frames, Window Treatments
    • Has basement: Yes
    • Number of fireplaces: 1
    • Fireplace features: Gas Starter, Gas Log, Great Room
    Interior area
    • Total structure area: 3,327
    • Total interior livable area: 3,327 sqft
    • Finished area above ground: 2,427
    • Finished area below ground: 900

    Property

    Parking
    • Total spaces: 2
    • Parking features: Driveway, Garage, Garage Door Opener, Off Street, Paved, Garage Faces Side, Kitchen Level
    • Attached garage spaces: 2
    Features
    • Levels: Tri-Level
    • Stories: 3
    • Patio & porch: Deck, Patio, Terrace
    • Exterior features: Fire Pit, Lighting, Rain Gutters, Smart Light(s), Storage
    • Pool features: None
    • Fencing: Masonry,Partial
    • Has view: Yes
    • View description: Neighborhood, Trees/Woods
    Lot
    • Size: 1 Acres
    • Dimensions: 1 acre
    • Features: Cul-De-Sac, Corner Lot, Front Yard, Gentle Sloping, Landscaped, Split Possible, Wooded
    Details
    • Parcel number: 089i A 023
    • Special conditions: Standard
    • Other equipment: Air Purifier

    Construction

    Type & style
    • Home type: SingleFamily
    • Architectural style: Contemporary
    • Property subtype: Single Family Residence
    Materials
    • Brick, Stone, Vinyl Siding
    • Foundation: Brick/Mortar, Stone
    • Roof: Asphalt,Shingle
    Condition
    • Updated/Remodeled
    • New construction: No
    • Year built: 1998

    Utilities & green energy

    • Sewer: Septic Tank
    • Water: Public
    • Utilities for property: Electricity Connected, Natural Gas Connected, Underground Utilities, Water Connected

    Community & HOA

    Community
    • Security: Smoke Detector(s), Security System
    • Subdivision: Windtree
    HOA
    • Has HOA: No
    Location
    • Region: Signal Mountain

    Financial & listing details

    • Price per square foot: $200/sqft
    • Tax assessed value: $628,800
    • Annual tax amount: $4,244
    • Date on market: 6/6/2025
    • Listing terms: Cash,Conventional
    • Inclusions: Washer & Dryer, Tv above mantle, refrigerador & microwave, air filter in the basement.
    • Road surface type: Asphalt, Paved

    Price history

    DateEventPrice
    9/13/2025Listing removed$3,995$1/sqft
    Source: Zillow Rentals Report a problem
    8/25/2025Listed for rent$3,995$1/sqft
    Source: Zillow Rentals Report a problem
    7/29/2025Listing removed$3,995$1/sqft
    Source: Zillow Rentals Report a problem
    7/20/2025Listed for rent$3,995$1/sqft
    Source: Zillow Rentals Report a problem
    7/3/2025Sold$665,000-4.3%$200/sqft
    Source: Greater Chattanooga Realtors #1505037 Report a problem
    6/10/2025Contingent$695,000$209/sqft
    Source: Greater Chattanooga Realtors #1505037 Report a problem
    5/16/2025Price change$695,000-3.3%$209/sqft
    Source: Greater Chattanooga Realtors #1505037 Report a problem
    4/10/2025Price change$719,000-3.5%$216/sqft
    Source: RealTracs MLS as distributed by MLS GRID #2792292 Report a problem
    3/13/2025Price change$745,000-2.6%$224/sqft
    Source: RealTracs MLS as distributed by MLS GRID #2792292 Report a problem
    1/1/2025Listed for sale$765,000+4.8%$230/sqft
    Source: Greater Chattanooga Realtors #1505037 Report a problem
    7/8/2023Listing removed--
    Source: BHHS broker feed Report a problem
    5/31/2023Listed for sale$730,000+217.4%$219/sqft
    Source: Greater Chattanooga Realtors #1373953 Report a problem
    6/8/1998Sold$230,000$69/sqft
    Source: Public Record Report a problem

    Public tax history

    YearProperty taxesTax assessment
    2025$2,383 -1.2%$157,200 +45.9%
    2024$2,411 $107,775
    2023$2,411 $107,775
    2022$2,411 $107,775
    2021$2,411 -5.9%$107,775 +16.3%
    2020$2,562 $92,650
    2019$2,562 $92,650
    2018$2,562 $92,650
    2017$2,562 +13.1%$92,650
    2016$2,265 --
    2015$2,265 $81,925
    2014$2,265 -36.5%--
    2013$3,567 $81,925 +1.7%
    2012$3,567 $80,550
    2011$3,567 +3.5%$80,550
    2010$3,446 $80,550
    2009$3,446 $80,550 +10.5%
    2008-- $72,925
    2007-- $72,925
    2006-- $72,925
    2005-- $72,925 +15.7%
    2004-- $63,050
    2003-- $63,050
    2002-- $63,050
    2001-- $63,050 +17.7%
    2000-- $53,550
    Find assessor info on the county website

    Neighborhood: Fairmount

    Nearby schools

    GreatSchools rating
    Schools provided by the listing agent
    • Elementary: Nolan Elementary
    • Middle: Signal Mountain Middle
    • High: Signal Mtn

    Source: Greater Chattanooga Realtors. This data may not be complete. We recommend contacting the local school district to confirm school assignments for this home.

    Get a cash offer in 3 minutes
    Find out how much your home could sell for in as little as 3 minutes with a no-obligation cash offer.
    Estimated market value
    $665,900
    Get a cash offer in 3 minutes
    Find out how much your home could sell for in as little as 3 minutes with a no-obligation cash offer.
    Estimated market value
    $665,900