2108 Vanderbilt Ln Unit E, Redondo Beach, CA 90278
Home value
$977,100
$928,000 - $1.03M
$4,310/mo
Owner options
$4,310/mo
Rent Zestimate®
Find your next renter with Zillow Rental Manager. Plus, with online applications, you can quickly screen prospective tenants – for free.
$4,310/mo
Rent Zestimate®
$7,171/mo
Est. payment
Refinancing to a lower rate could help reduce your monthly payments and save thousands over the life of the loan.
$7,171/mo
Est. payment
Explore your selling options
Work with a Zillow partner agent
Leverage their expertise and Zillow's premium Showcase listings to get your home seen by more buyers.
Get startedList with your own agent
Get your home in front of millions of buyers by listing it on Zillow.
Learn how to do itSell it yourself
Take full control of how buyers see your home on Zillow by listing For Sale by Owner (FSBO).
List your homeWhat's special
Zillow last checked:
Listing updated:
Denise Epeneter DRE #02056263 310-343-3789,
Silver King Brokers
Virginia Butler, DRE #00770290
Coldwell Banker Realty
Tony Buttitta, DRE #02160661
Coldwell Banker Residential Br
Facts & features
Interior
Bedrooms & bathrooms
- Bedrooms: 2
- Bathrooms: 3
- Full bathrooms: 3
- Main level bathrooms: 3
- Main level bedrooms: 2
Rooms
- Room types: Great Room, Primary Bedroom
Primary bedroom
- Features: Primary Suite
Primary bedroom
- Features: Primary Suite
Bathroom
- Features: Bathtub, Closet, Quartz Counters, Remodeled, Separate Shower
Kitchen
- Features: Kitchen Island, Quartz Counters, Remodeled, Updated Kitchen
Heating
- Central, Forced Air, Fireplace(s), Natural Gas, Wood
Cooling
- Central Air
Appliances
- Included: Dishwasher, Freezer, Gas Oven, Gas Range, Gas Water Heater, Microwave, Refrigerator, Range Hood, Vented Exhaust Fan, Water To Refrigerator, Dryer, Washer
- Laundry: Common Area, Washer Hookup, Gas Dryer Hookup, Upper Level
Features
- Beamed Ceilings, Breakfast Bar, Built-in Features, Balcony, High Ceilings, Living Room Deck Attached, Multiple Staircases, Open Floorplan, Phone System, Quartz Counters, Recessed Lighting, Storage, Two Story Ceilings, Unfurnished, Bar, Primary Suite
- Flooring: Carpet, Tile, Wood
- Doors: Sliding Doors
- Windows: Garden Window(s), Plantation Shutters
- Has fireplace: Yes
- Fireplace features: Decorative, Gas, Living Room
- Common walls with other units/homes: 1 Common Wall
Interior area
- Total interior livable area: 1,471 sqft
Property
Parking
- Total spaces: 2
- Parking features: Garage Faces Side
- Attached garage spaces: 2
Accessibility
- Accessibility features: Safe Emergency Egress from Home, Parking, Accessible Hallway(s)
Features
- Levels: Three Or More
- Stories: 3
- Entry location: Ground Level With Steps
- Patio & porch: Concrete, Enclosed, Front Porch, Open, Patio
- Exterior features: Lighting, Rain Gutters
- Pool features: Community, Fenced, Filtered, Gunite, Heated, In Ground, Permits, Association
- Has spa: Yes
- Spa features: Association, Heated, In Ground
- Fencing: Fair Condition,Wood
- Has view: Yes
- View description: Hills, Neighborhood
Lot
- Size: 1.03 Acres
- Features: Sloped Down, Sprinklers In Rear, Sprinklers In Front, Sprinklers Timer, Sprinkler System, Trees, Yard
Details
- Additional structures: Gazebo
- Parcel number: 4156008054
- Zoning: RBR4*
- Special conditions: Standard
- Other equipment: Satellite Dish
Construction
Type & style
- Home type: Townhouse
- Architectural style: Contemporary
- Property subtype: Townhouse
- Attached to another structure: Yes
Materials
- Drywall, Other, Plaster, Wood Siding
- Foundation: Block, Concrete Perimeter, Quake Bracing, Slab, Tie Down
- Roof: Asphalt,Composition,Common Roof,Flat,Shingle
Condition
- Updated/Remodeled
- New construction: No
- Year built: 1984
Utilities & green energy
- Electric: 220 Volts
- Sewer: Public Sewer, Sewer Tap Paid
- Water: Public
- Utilities for property: Sewer Connected
Community & HOA
Community
- Features: Storm Drain(s), Urban, Pool
- Security: Fire Detection System, Smoke Detector(s)
HOA
- Has HOA: Yes
- Amenities included: Picnic Area, Pool, Trash, Water
- Services included: Sewer
- HOA fee: $550 monthly
- HOA name: Vanderbilt Lane Homeowner Association
Location
- Region: Redondo Beach
Financial & listing details
- Price per square foot: $680/sqft
- Tax assessed value: $763,542
- Date on market: 8/28/2026
- Cumulative days on market: 53 days
- Listing terms: Cash to New Loan,Submit
- Inclusions: Washer/dryer, refrigerator
- Exclusions: Stained glass window in bedroom
Price history
| Date | Event | Price |
|---|---|---|
| 11/6/2026 | Sold | $1,000,000+0.5%$680/sqft |
Source: | ||
| 10/23/2026 | Contingent | $995,000$676/sqft |
Source: | ||
| 10/23/2026 | Pending sale | $995,000$676/sqft |
Source: | ||
| 10/12/2026 | Listed for sale | $995,000$676/sqft |
Source: | ||
| 10/1/2026 | Contingent | $995,000$676/sqft |
Source: | ||
| 8/28/2026 | Listed for sale | $995,000+54.3%$676/sqft |
Source: | ||
| 6/13/2025 | Listing removed | $4,944$3/sqft |
Source: Zillow Rentals Report a problem | ||
| 5/22/2025 | Listed for rent | $4,944+10%$3/sqft |
Source: Zillow Rentals Report a problem | ||
| 4/22/2024 | Listing removed | -- |
Source: Zillow Rentals Report a problem | ||
| 4/9/2024 | Listed for rent | $4,495$3/sqft |
Source: Zillow Rentals Report a problem | ||
| 7/28/2016 | Sold | $645,000-0.6%$438/sqft |
Source: Public Record Report a problem | ||
| 6/27/2016 | Pending sale | $649,000$441/sqft |
Source: CENTURY 21 Amber Realty Inc. #SB16118260 Report a problem | ||
| 6/17/2016 | Price change | $649,000-2.7%$441/sqft |
Source: CENTURY 21 Amber Realty Inc. #SB16118260 Report a problem | ||
| 6/2/2016 | Listed for sale | $667,000$453/sqft |
Source: C-21 Amber Realty #SB16118260 Report a problem | ||
Public tax history
| Year | Property taxes | Tax assessment |
|---|---|---|
| 2026 | -- | $763,542 +2% |
| 2025 | $8,924 +4.5% | $748,572 +2% |
| 2024 | $8,537 +1.8% | $733,895 +2% |
| 2023 | $8,382 +1.4% | $719,505 +2% |
| 2022 | $8,271 +2.5% | $705,398 +2% |
| 2021 | $8,069 -0.1% | $691,568 +1% |
| 2020 | $8,080 | $684,478 +2% |
| 2019 | $8,080 +4.7% | $671,057 +2% |
| 2018 | $7,714 | $657,900 +2% |
| 2017 | $7,714 +1.5% | $645,000 +144.1% |
| 2016 | $7,597 +131.6% | $264,215 +1.5% |
| 2015 | $3,280 +3% | $260,248 +2% |
| 2014 | $3,184 | $255,151 +2.5% |
| 2012 | -- | $249,020 +2% |
| 2011 | -- | $244,138 +0.8% |
| 2010 | -- | $242,314 -0.2% |
| 2009 | -- | $242,890 +2% |
| 2008 | -- | $238,128 +2% |
| 2007 | -- | $233,459 +2% |
| 2006 | -- | $228,882 |
| 2005 | -- | $228,882 +4% |
| 2004 | -- | $219,996 +1.9% |
| 2003 | -- | $215,965 +2% |
| 2002 | -- | $211,731 +4% |
| 2000 | -- | $203,512 |
Neighborhood: 90278
Nearby homes
- $950,3002 bd3 ba1.4k sqft2112 Vanderbilt Ln UNIT A, Redondo Beach, CA 90278Off Market
- $871,5002 bd2 ba1.4k sqft2112 Vanderbilt Ln UNIT B, Redondo Beach, CA 90278Off Market
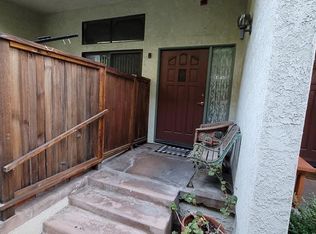
- $970,2002 bd3 ba1.4k sqft2112 Vanderbilt Ln UNIT C, Redondo Beach, CA 90278Off Market
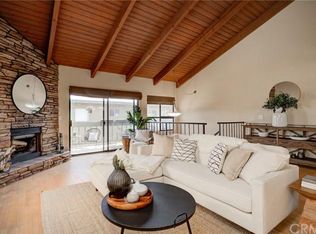
- $965,0002 bd3 ba1.4k sqft2112 Vanderbilt Ln UNIT D, Redondo Beach, CA 90278Sold
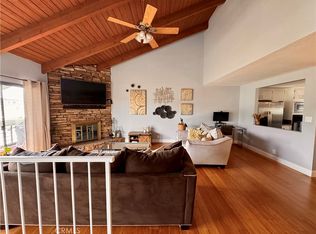
- $1,040,7002 bd3 ba1.4k sqft2112 Vanderbilt Ln UNIT E, Redondo Beach, CA 90278Off Market
- $952,1002 bd3 ba1.4k sqft2110 Vanderbilt Ln UNIT E, Redondo Beach, CA 90278Off Market
- $967,7002 bd3 ba1.4k sqft2110 Vanderbilt Ln UNIT D, Redondo Beach, CA 90278Off Market
- $896,4002 bd3 ba1.4k sqft2110 Vanderbilt Ln UNIT C, Redondo Beach, CA 90278Off Market
- $865,4002 bd3 ba1.4k sqft2110 Vanderbilt Ln UNIT B, Redondo Beach, CA 90278Off Market
Nearby schools
GreatSchools rating
- 9/10Birney Elementary SchoolGrades: K-5Distance: 0.2 mi
- 8/10Adams Middle SchoolGrades: 6-8Distance: 0.7 mi
- 10/10Redondo Union High SchoolGrades: 9-12Distance: 1.9 mi
Schools provided by the listing agent
- Elementary: Birney
- Middle: Adams
- High: Redondo Union
Source: CRMLS. This data may not be complete. We recommend contacting the local school district to confirm school assignments for this home.
Get a cash offer in 3 minutes
$977,100
Get a cash offer in 3 minutes
$977,100
- California
- Los Angeles County
- Redondo Beach
- 90278
- 2108 Vanderbilt Ln Unit E