Skip main navigation
Closed
  • $537,000

    2108 Vecchio Dr, Monroe, NC 28110

    5beds
    3,424sqft
    Single Family Residence
    Built in 2020
    0.29 Acres Lot
    $527,500 Zestimate®
    $157/sqft
    $3,018 Estimated rent

    Home value

    $527,500

    $501,000 - $554,000

    $3,018/mo

    Zestimate® history
    Loading
    Loading...

    Owner options

    List your home for rent

    $3,018/mo

    Rent Zestimate®

    Find your next renter with Zillow Rental Manager. Plus, with online applications, you can quickly screen prospective tenants – for free.

    Learn more

    $3,018/mo

    Rent Zestimate®

    Refinance and save

    $3,290/mo

    Est. payment

    Refinancing to a lower rate could help reduce your monthly payments and save thousands over the life of the loan.

    See today's rates

    $3,290/mo

    Est. payment

    Explore your selling options

    Work with a Zillow partner agent

    Leverage their expertise and Zillow's premium Showcase listings to get your home seen by more buyers.

    Get started

    List with your own agent

    Get your home in front of millions of buyers by listing it on Zillow.

    Learn how to do it

    Sell it yourself

    Take full control of how buyers see your home on Zillow by listing For Sale by Owner (FSBO).

    List your home

    What's special

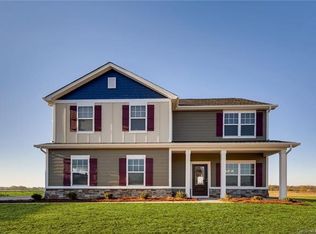
    If you’ve been waiting for a home that actually lives as good as it looks—THIS IS IT! With five bedrooms and four full baths, there’s room to spread out, come together, and everything in between. The main level offers a dedicated office for work, hobbies, or quiet focus, plus a bedroom with full bath—perfect for guests, in-law suite or simply having flexible space when you need it. The chef's kitchen is truly the heart of the home, designed for effortless hosting and rhythm of everyday life... w/ features such as a gas range, oversized island, and walk-in pantry. It opens seamlessly to the living area, making it easy to stay part of the moment—whether it’s a busy weekday evening or a relaxed weekend at home. Just off the three-car tandem garage, you’ll find a spacious drop zone/mud area designed to keep everything organized—complete with ample room and closets for all the everyday essentials that need a home. It’s one of those features you didn’t know you needed…until you have it! Upstairs, the layout continues to deliver with a spacious flex/common area w/an impressive amount of storage. The primary suite is a standout feature of the home w/a closet so large it feels like a room of its own, along with a well-appointed ensuite w/separate tub, shower, & private water closet. One secondary bedroom includes its own ensuite, while the others are served by a thoughtfully designed hall bath. A generously sized laundry room upstairs adds everyday convenience right where you need it. Step outside and you’ll find spaces made for slowing down and enjoying the seasons! An inviting screened porch and paver patio are just as suited for quiet mornings as they are for gathering with friends. Set in a community with a pool and playground and located in an award-winning Union County school district, and easy access to Charlotte, Matthews, and Monroe. This is the kind of home you don’t just see... you feel the moment you walk in. You’ll know exactly what we mean when you step inside!

    Zillow last checked:

    Listing updated:

    Listed by:

    Robin Denton robin@dentonhometeam.com,

    NextHome Paramount

    Bought with:

    Kevin Gangadeen

    Cross Keys LLC

    Source: Canopy MLS as distributed by MLS GRID,MLS#: 4376478MLS Logo

    Facts & features

    Interior

    Bedrooms & bathrooms
    • Bedrooms: 5
    • Bathrooms: 4
    • Full bathrooms: 4
    • Main level bedrooms: 1
    Primary bedroom
    • Level: Upper
    Bedroom s
    • Level: Main
    Bedroom s
    • Level: Upper
    Bathroom full
    • Level: Main
    Bathroom full
    • Level: Main
    Dining area
    • Level: Main
    Family room
    • Level: Main
    Flex space
    • Level: Upper
    Kitchen
    • Level: Main
    Laundry
    • Level: Upper
    Other
    • Level: Main
    Office
    • Level: Main
    Heating
    • Forced Air
    Cooling
    • Central Air, Zoned
    Appliances
    • Included: Dishwasher, Disposal, Gas Cooktop, Gas Oven, Gas Range, Gas Water Heater, Microwave, Refrigerator
    • Laundry: Laundry Room, Upper Level
    Features
    • Drop Zone, Kitchen Island, Open Floorplan, Pantry, Walk-In Closet(s), Walk-In Pantry
    • Flooring: Carpet, Tile, Vinyl
    • Has basement: No
    • Attic: Pull Down Stairs
    Interior area
    • Total structure area: 3,424
    • Total interior livable area: 3,424 sqft
    • Finished area above ground: 3,424
    • Finished area below ground: 0

    Property

    Parking
    • Total spaces: 3
    • Parking features: Driveway, Attached Garage, Garage Faces Front, Tandem, Garage on Main Level
    • Attached garage spaces: 3
    • Has uncovered spaces: Yes
    Features
    • Levels: Two
    • Stories: 2
    • Patio & porch: Patio, Rear Porch, Screened
    • Pool features: Community
    • Fencing: Partial
    Lot
    • Size: 0.29 Acres
    Details
    • Parcel number: 08270086
    • Zoning: AV5
    • Special conditions: Standard

    Construction

    Type & style
    • Home type: SingleFamily
    • Property subtype: Single Family Residence
    Materials
    • Fiber Cement, Stone
    • Foundation: Slab
    Condition
    • New construction: No
    • Year built: 2020
    Details
    • Builder model: Sycamore
    • Builder name: LGI Homes

    Utilities & green energy

    • Sewer: Public Sewer
    • Water: City

    Community & HOA

    Community
    • Features: Cabana
    • Subdivision: Stratford
    HOA
    • Has HOA: Yes
    • HOA fee: $156 quarterly
    • HOA name: Braesael Management
    • HOA phone: 704-847-3507
    Location
    • Region: Monroe

    Financial & listing details

    • Price per square foot: $157/sqft
    • Tax assessed value: $573,500
    • Annual tax amount: $5,014
    • Date on market: 5/7/2026
    • Cumulative days on market: 14 days
    • Listing terms: Cash,Conventional,FHA,VA Loan
    • Road surface type: Concrete, Paved

    Price history

    DateEventPrice
    7/10/2026Sold$537,000-0.6%$157/sqft
    Source: Canopy MLS as distributed by MLS GRID #4376478 Report a problem
    5/22/2026Pending sale$540,000$158/sqft
    Source: NextHome #4376478 Report a problem
    5/7/2026Listed for sale$540,000+53.9%$158/sqft
    Source: Canopy MLS as distributed by MLS GRID #4376478 Report a problem
    6/12/2020Sold$350,900$102/sqft
    Source: Canopy MLS as distributed by MLS GRID #3601224 Report a problem
    3/23/2020Pending sale$350,900$102/sqft
    Source: LGI Homes NC LLC #3601224 Report a problem
    3/10/2020Listed for sale$350,900$102/sqft
    Source: LGI Homes NC LLC #3601224 Report a problem

    Public tax history

    YearProperty taxesTax assessment
    2025$5,014 +24.3%$573,500 +55%
    2024$4,035 $370,000
    2023$4,035 $370,000
    2022$4,035 +1.3%$370,000 +1.3%
    2021$3,985 +658.4%$365,400 +836.9%
    2020$525 $39,000
    2019$525 $39,000
    2018-- --
    Find assessor info on the county website

    Neighborhood: 28110

    Nearby schools

    GreatSchools rating
    Schools provided by the listing agent
    • Elementary: Porter Ridge
    • Middle: Porter Ridge
    • High: Porter Ridge

    Source: Canopy MLS as distributed by MLS GRID. This data may not be complete. We recommend contacting the local school district to confirm school assignments for this home.

    Get a cash offer in 3 minutes
    Find out how much your home could sell for in as little as 3 minutes with a no-obligation cash offer.
    Estimated market value
    $527,500
    Get a cash offer in 3 minutes
    Find out how much your home could sell for in as little as 3 minutes with a no-obligation cash offer.
    Estimated market value
    $527,500