Immaculate 4-bedroom home in the lovely Valencia subdivision in the great city of Corinth. This home is a must see if you are looking to move into a home that has been kept up and taken care of for the last 5 years. Large living area with a corner fireplace sits across from the stunning kitchen where you can have brunch at the counter, breakfast in the nook, or dinner in the separate formal area. Pristine white cabinets with enough space for all your special cutlery, dishes, pots & pans! The shiny quartz counter tops in the kitchen are a great match with white cabinets that can hold all your vintage china. The kitchen also includes a butler area for that extra lamp, cookbooks, or mail placement. Love to cook or bake the like-new Double Oven is waiting on you. When you walk into the primary bedroom, you will absolutely fall in love with the layout! Walking through the barn door that leads to the luxurious bath which includes a separate shower, separate vanities, and a tub that will entice you soak every night!
The family room boasts a corner fireplace that is just perfect for those cold winter nights. Enjoy the sunlight and the view of a variety of shrubs from the covered patio. The backyard has lush greenery and a garden area perfect for the owner that has a green thumb. The shed is staying so you have extra storage for those special tools. There are many updates including the roof which was completely replaced 2 years ago.
Sold
Price Unknown
2108 Venice Dr, Corinth, TX 76210
4beds
2,573sqft
Single Family Residence
Built in 2020
8,755 Square Feet Lot
$529,300 Zestimate®
$--/sqft
$3,294 Estimated rent
Home value
$529,300
$503,000 - $561,000
$3,294/mo
Zestimate® history
Owner options
List your home for rent
$3,294/mo
Rent Zestimate®
Find your next renter with Zillow Rental Manager. Plus, with online applications, you can quickly screen prospective tenants – for free.
$3,294/mo
Rent Zestimate®
Refinance and save
$595/mo
Est. payment
Refinancing to a lower rate could help reduce your monthly payments and save thousands over the life of the loan.
$595/mo
Est. payment
Explore your selling options
Work with a Zillow partner agent
Leverage their expertise and Zillow's premium Showcase listings to get your home seen by more buyers.
Get startedList with your own agent
Get your home in front of millions of buyers by listing it on Zillow.
Learn how to do itSell it yourself
Take full control of how buyers see your home on Zillow by listing For Sale by Owner (FSBO).
List your homeWhat's special
Like-new double ovenShiny quartz countertopsStunning kitchenBrunch at the counterButler areaPristine white cabinets
Zillow last checked:
Listing updated:
Listed by:
Deliah Johnson-Seastrunk 0518345,
J. Collier & Associates Realty 469-995-1957
Bought with:
David Auren, 0712675
Keller Williams Urban Dallas
Source: NTREIS,MLS#: 21313548
Facts & features
Interior
Bedrooms & bathrooms
- Bedrooms: 4
- Bathrooms: 3
- Full bathrooms: 2
- 1/2 bathrooms: 1
Primary bedroom
- Features: Closet Cabinetry, Ceiling Fan(s), Walk-In Closet(s)
- Level: First
- Dimensions: 22 x 15
Primary bedroom
- Features: Ceiling Fan(s), Walk-In Closet(s)
- Level: First
- Dimensions: 14 x 12
Bedroom
- Features: Walk-In Closet(s)
- Level: First
- Dimensions: 12 x 12
Bedroom
- Features: Walk-In Closet(s)
- Level: First
- Dimensions: 11 x 11
Primary bathroom
- Features: Built-in Features, Closet Cabinetry, Dual Sinks, Double Vanity, Granite Counters, Garden Tub/Roman Tub, Separate Shower
- Level: First
- Dimensions: 10 x 9
Breakfast room nook
- Features: Eat-in Kitchen
- Level: First
- Dimensions: 7 x 6
Dining room
- Level: First
- Dimensions: 10 x 8
Other
- Features: Built-in Features, Linen Closet, Stone Counters
- Level: First
- Dimensions: 8 x 7
Half bath
- Level: First
- Dimensions: 6 x 7
Kitchen
- Features: Built-in Features, Butler's Pantry, Eat-in Kitchen, Kitchen Island, Pantry, Stone Counters, Solid Surface Counters, Walk-In Pantry
- Level: First
- Dimensions: 18 x 15
Laundry
- Features: Built-in Features
- Level: First
- Dimensions: 6 x 5
Living room
- Features: Ceiling Fan(s), Fireplace
- Level: First
- Dimensions: 18 x 18
Office
- Features: Ceiling Fan(s)
- Level: First
- Dimensions: 10 x 10
Heating
- Central, ENERGY STAR/ACCA RSI Qualified Installation, ENERGY STAR Qualified Equipment, Fireplace(s)
Cooling
- Central Air, Ceiling Fan(s), ENERGY STAR Qualified Equipment
Appliances
- Included: Built-In Gas Range, Dryer, Dishwasher, Gas Cooktop, Disposal, Gas Oven, Microwave, Refrigerator, Vented Exhaust Fan, Washer
- Laundry: Washer Hookup, Gas Dryer Hookup, Laundry in Utility Room
Features
- Decorative/Designer Lighting Fixtures, High Speed Internet, Smart Home, Cable TV, Wired for Sound
- Flooring: Hardwood, Luxury Vinyl Plank, Marble
- Windows: Window Coverings
- Has basement: No
- Number of fireplaces: 1
- Fireplace features: Gas Starter, Living Room, Stone
Interior area
- Total interior livable area: 2,573 sqft
Property
Parking
- Total spaces: 2
- Parking features: Door-Single, Driveway, Garage Faces Front, Garage, Garage Door Opener, Lighted, Oversized, Paver Block
- Attached garage spaces: 2
- Covered spaces: 1
Features
- Levels: One
- Stories: 1
- Patio & porch: Front Porch, Patio, Covered
- Exterior features: Garden, Lighting, Private Yard, Rain Gutters
- Pool features: None
- Fencing: Fenced,Full,Perimeter,Wood
Lot
- Size: 8,755 Square Feet
- Features: Back Yard, Interior Lot, Lawn, Subdivision, Sprinkler System, Few Trees
- Residential vegetation: Grassed
Details
- Additional structures: Shed(s)
- Parcel number: R712488
Construction
Type & style
- Home type: SingleFamily
- Architectural style: Detached
- Property subtype: Single Family Residence
- Attached to another structure: Yes
Materials
- Brick
- Foundation: Slab
- Roof: Shingle
Condition
- Year built: 2020
Utilities & green energy
- Sewer: Public Sewer
- Water: Public
- Utilities for property: Electricity Available, Electricity Connected, Natural Gas Available, Phone Available, Sewer Available, Separate Meters, Water Available, Cable Available
Community & HOA
Community
- Features: Community Mailbox, Sidewalks
- Security: Prewired, Security System, Carbon Monoxide Detector(s), Fire Alarm, Smoke Detector(s), Security Lights
- Subdivision: Valencia
HOA
- Has HOA: Yes
- Services included: Association Management
- HOA fee: $595 annually
- HOA name: Valencia Hoa
- HOA phone: 866-473-2573
Location
- Region: Corinth
Financial & listing details
- Tax assessed value: $542,327
- Annual tax amount: $5,676
- Date on market: 6/26/2026
- Cumulative days on market: 13 days
- Listing terms: Cash,Conventional,Contract,FHA,See Agent,Texas Vet,VA Loan
- Exclusions: Refrigerator, Washer, Some plants in the front yard and backyard
Price history
| Date | Event | Price |
|---|---|---|
| 8/3/2026 | Sold | -- |
Source: NTREIS #21313548 Report a problem | ||
| 7/15/2026 | Pending sale | $565,000$220/sqft |
Source: NTREIS #21313548 Report a problem | ||
| 7/8/2026 | Contingent | $565,000$220/sqft |
Source: NTREIS #21313548 Report a problem | ||
| 6/26/2026 | Listed for sale | $565,000$220/sqft |
Source: NTREIS #21313548 Report a problem | ||
Public tax history
| Year | Property taxes | Tax assessment |
|---|---|---|
| 2025 | $5,676 -13.9% | $542,327 +3.4% |
| 2024 | $6,596 +2.5% | $524,486 +6.9% |
| 2023 | $6,437 -21.6% | $490,436 +10% |
| 2022 | $8,208 -6% | $445,851 +4.8% |
| 2021 | $8,729 +488.3% | $425,277 +574.6% |
| 2020 | $1,484 +0.6% | $63,040 |
| 2019 | $1,474 -22.9% | $63,040 -20% |
| 2018 | $1,912 | $78,800 |
Find assessor info on the county website
Neighborhood: 76210
Nearby homes
- $652,4004 bd4 ba3.8k sqft2110 Venice Dr, Corinth, TX 76210Off Market
- $--5 bd4 ba4k sqft2106 Venice Dr, Corinth, TX 76210Sold
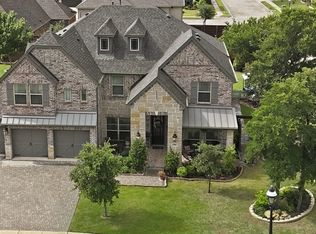
- $582,6004 bd4 ba3.4k sqft2112 Venice Dr, Corinth, TX 76210Off Market
- $696,2005 bd4 ba3.8k sqft2107 Milan Dr, Corinth, TX 76210Off Market

- $572,2003 bd2 ba2.8k sqft2109 Venice Dr, Corinth, TX 76210Off Market
- $652,5005 bd4 ba3.8k sqft2107 Venice Dr, Corinth, TX 76210Off Market
- $---- bd-- ba-- sqft2107 Venice Dr, Denton, TX 76210Off Market
- $560,9003 bd3 ba2.7k sqft2111 Venice Dr, Corinth, TX 76210Off Market
Nearby schools
GreatSchools rating
- 5/10Corinth Elementary SchoolGrades: PK-5Distance: 1.5 mi
- 6/10Lake Dallas Middle SchoolGrades: 6-8Distance: 3.1 mi
- 6/10Lake Dallas High SchoolGrades: 9-12Distance: 0.9 mi
Schools provided by the listing agent
- Elementary: Lake Dallas
- Middle: Lake Dallas
- High: Lake Dallas
- District: Lake Dallas ISD
Source: NTREIS. This data may not be complete. We recommend contacting the local school district to confirm school assignments for this home.
Get a cash offer in 3 minutes
Find out how much your home could sell for in as little as 3 minutes with a no-obligation cash offer.
Estimated market value
$529,300
Get a cash offer in 3 minutes
Find out how much your home could sell for in as little as 3 minutes with a no-obligation cash offer.
Estimated market value
$529,300
- Texas
- Denton County
- Corinth
- 76210
- 2108 Venice Dr
