This home shows like a model home with a gorgeous inground pool (heated and cooled) and with a very low HOA fee. The upgrades are almost too numerous to mention. It is a golf cart ride to the beach, located in the Intercoastal Waterway Community, and is inside the Barefoot Resort. The short version of the home is 4 bedrooms, 3.5 baths, bonus room could be a 5th bedroom and an All-Seasons Room overlooking the pool. The designer Kitchen has an island, a breakfast bar, breakfast area with bay windows, granite countertops with backsplash, self-closing drawers, gas range, stainless appliances (dishwasher 2019), and a very large pantry. Great Room has coffered ceiling, built in bookcases, and a modern ember vibrant fireplace. The Dining Area has tray ceiling as well as the Primary Bedroom. His and Hers custom walk-in closets enhance the Primary Suite. Several bedrooms have customized closets. Primary Bath has double sinks, walk in shower plus a jacuzzi garden tub. Another bonus is the walk-in Storage Area with AC and Heat Climate Control System. The upgraded HVAC Lennox 1 Comfort System was installed in 2020. Coming from the 2-car attached garage is a Garage Entry Drop Zone featuring cubbies, hooks, and storage. Also, there is a Laundry/Utility Room with cabinetry and a sink for your convenience. The home is secured with a Premier Security System on every window and door. Premier Sound Speaker System is in the Great Room and All Seasons Room. This exquisite home has close proximity to lots of shopping, restaurants, and entertainment theaters in Barefoot Landing.
Sold for $875,000
$875,000
2108 Via Palma Dr., North Myrtle Beach, SC 29582
4beds
2,402sqft
Single Family Residence
Built in 2015
8,712 Square Feet Lot
$874,500 Zestimate®
$364/sqft
$4,386 Estimated rent
Home value
$874,500
$831,000 - $918,000
$4,386/mo
Zestimate® history
Owner options
List your home for rent
$4,386/mo
Rent Zestimate®
Find your next renter with Zillow Rental Manager. Plus, with online applications, you can quickly screen prospective tenants – for free.
$4,386/mo
Rent Zestimate®
Refinance and save
$5,091/mo
Est. payment
Refinancing to a lower rate could help reduce your monthly payments and save thousands over the life of the loan.
$5,091/mo
Est. payment
Explore your selling options
Work with a Zillow partner agent
Leverage their expertise and Zillow's premium Showcase listings to get your home seen by more buyers.
Get startedList with your own agent
Get your home in front of millions of buyers by listing it on Zillow.
Learn how to do itSell it yourself
Take full control of how buyers see your home on Zillow by listing For Sale by Owner (FSBO).
List your homeWhat's special
Jacuzzi garden tubBreakfast barStainless appliancesGranite countertops with backsplashGas rangeModern ember vibrant fireplaceVery large pantry
Zillow last checked:
Listing updated:
Listed by:
The Payne Team 704-574-2212,
CB Sea Coast Advantage MB2,
Ann G Payne 704-574-2212,
CB Sea Coast Advantage MB2
Bought with:
Robert E Dicks Jr, 8330
CB Sea Coast Advantage MB
Source: CCAR,MLS#: 2603333 Originating MLS: Coastal Carolinas Association of Realtors
Originating MLS: Coastal Carolinas Association of RealtorsFacts & features
Interior
Bedrooms & bathrooms
- Bedrooms: 4
- Bathrooms: 4
- Full bathrooms: 3
- 1/2 bathrooms: 1
Rooms
- Room types: Bonus Room, Carolina Room, Foyer, Utility Room
Primary bedroom
- Features: Tray Ceiling(s), Ceiling Fan(s), Main Level Primary, Walk-In Closet(s)
- Level: First
Primary bathroom
- Features: Dual Sinks, Garden Tub/Roman Tub, Separate Shower
Dining room
- Features: Tray Ceiling(s)
Family room
- Features: Beamed Ceilings, Ceiling Fan(s), Fireplace
Kitchen
- Features: Breakfast Bar, Breakfast Area, Kitchen Exhaust Fan, Kitchen Island, Pantry, Stainless Steel Appliances, Solid Surface Counters
Other
- Features: Bedroom on Main Level, Entrance Foyer, Utility Room
Heating
- Central, Electric
Cooling
- Central Air
Appliances
- Included: Cooktop, Dishwasher, Disposal, Microwave, Refrigerator, Range Hood, Dryer, Washer
- Laundry: Washer Hookup
Features
- Tray Ceiling(s), Ceiling Fan(s), Dual Sinks, Fireplace, Garden Tub/Roman Tub, Main Level Primary, Split Bedrooms, Separate Shower, Walk-In Closet(s), Breakfast Bar, Bedroom on Main Level, Breakfast Area, Entrance Foyer, Kitchen Island, Stainless Steel Appliances, Solid Surface Counters
- Flooring: Carpet, Tile, Wood
- Has fireplace: Yes
Interior area
- Total structure area: 3,441
- Total interior livable area: 2,402 sqft
Property
Parking
- Total spaces: 4
- Parking features: Detached, Two Car Garage, Garage, Garage Door Opener
- Garage spaces: 2
Features
- Levels: One
- Stories: 1
- Patio & porch: Patio
- Exterior features: Fence, Sprinkler/Irrigation, Pool, Patio
- Has private pool: Yes
- Pool features: In Ground
Lot
- Size: 8,712 Square Feet
- Features: Rectangular, Rectangular Lot
Details
- Additional parcels included: ,
- Parcel number: 39004010034
- Zoning: MF
- Special conditions: None
Construction
Type & style
- Home type: SingleFamily
- Architectural style: Mediterranean
- Property subtype: Single Family Residence
Materials
- Masonry, Stucco
- Foundation: Slab
Condition
- Resale
- Year built: 2015
Utilities & green energy
- Utilities for property: Cable Available, Electricity Available, Underground Utilities
Community & HOA
Community
- Features: Golf Carts OK, Long Term Rental Allowed
- Security: Security System, Fire Sprinkler System, Smoke Detector(s)
- Subdivision: Barefoot Resort - Tuscan Sands
HOA
- Has HOA: Yes
- Amenities included: Owner Allowed Golf Cart, Pet Restrictions, Tenant Allowed Motorcycle
- HOA fee: $83 monthly
Location
- Region: North Myrtle Beach
Financial & listing details
- Price per square foot: $364/sqft
- Tax assessed value: $796,038
- Annual tax amount: $2,408
- Date on market: 2/7/2026
- Listing terms: Cash,Conventional
- Electric utility on property: Yes
Price history
| Date | Event | Price |
|---|---|---|
| 3/30/2026 | Sold | $875,000-2.5%$364/sqft |
Source:  CCAR #2603333 Report a problem CCAR #2603333 Report a problem | ||
| 2/22/2026 | Contingent | $897,700$374/sqft |
Source: CCAR #2603333 Report a problem | ||
| 2/7/2026 | Listed for sale | $897,700+104.5%$374/sqft |
Source: CCAR #2603333 Report a problem | ||
| 8/26/2015 | Sold | $439,000$183/sqft |
Source: CCAR #1500082 Report a problem | ||
| 7/4/2015 | Pending sale | $439,000$183/sqft |
Source: Perkins-Nichols & Associates #1500082 Report a problem | ||
| 6/4/2015 | Listed for sale | $439,000$183/sqft |
Source: Perkins-Nichols & Associates #1500082 Report a problem | ||
| 4/9/2015 | Listing removed | $439,000$183/sqft |
Source: Perkins-Nichols & Associates, Inc. #1500082 Report a problem | ||
| 1/4/2015 | Listed for sale | $439,000+997.5%$183/sqft |
Source: Perkins-Nichols & Associates #1500082 Report a problem | ||
| 12/17/2014 | Sold | $40,000$17/sqft |
Source: Public Record Report a problem | ||
| 6/9/2014 | Sold | $40,000-90.7%$17/sqft |
Source: Public Record Report a problem | ||
| 2/11/2008 | Sold | $429,000$179/sqft |
Source: Public Record Report a problem | ||
Public tax history
| Year | Property taxes | Tax assessment |
|---|---|---|
| 2025 | $2,408 | $562,028 |
| 2024 | $2,408 +10.7% | $562,028 +15% |
| 2023 | $2,174 +2.8% | $488,720 |
| 2022 | $2,115 | $488,720 |
| 2021 | $2,115 +2.4% | -- |
| 2020 | $2,066 | -- |
| 2019 | -- | -- |
| 2018 | $1,764 | $16,680 0% |
| 2017 | -- | $16,686 |
| 2016 | -- | $16,686 +233.7% |
| 2015 | -- | $5,001 |
| 2014 | $1,124 | $5,001 |
| 2013 | -- | -- |
| 2012 | -- | -- |
| 2010 | -- | $14,340 -7.9% |
| 2009 | -- | $15,570 +8.6% |
| 2008 | -- | $14,340 |
| 2007 | -- | $14,340 |
Find assessor info on the county website
Neighborhood: 29582
Nearby homes
- $936,1003 bd3 ba3k sqft2110 Via Palma Dr, North Myrtle Beach, SC 29582Off Market
- $830,0003 bd3 ba2.8k sqft2106 Via Palma Dr, North Myrtle Beach, SC 29582Sold
- $418,000-- bd-- ba-- sqft5337 Barefoot Resort Bridge Rd, North Myrtle Beach, SC 29582Off Market
- $980,0003 bd4 ba2.6k sqft2112 Via Palma Dr, North Myrtle Beach, SC 29582Sold
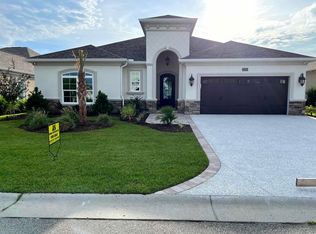
- $757,3004 bd4 ba3.2k sqft2104 Via Palma Dr, North Myrtle Beach, SC 29582Off Market
- $717,1004 bd3 ba2.9k sqft2107 Via Palma Dr, North Myrtle Beach, SC 29582Off Market
- $---- sqft2109 Via Palma Dr LOT 62, North Myrtle Beach, SC 29582Off Market
- $917,5004 bd3 ba3.5k sqft2109 Via Palma Dr, North Myrtle Beach, SC 29582Off Market
Nearby schools
GreatSchools rating
- 6/10Ocean Drive ElementaryGrades: PK-5Distance: 5.6 mi
- 9/10North Myrtle Beach Middle SchoolGrades: 6-8Distance: 5.6 mi
- 6/10North Myrtle Beach High SchoolGrades: 9-12Distance: 6.6 mi
Schools provided by the listing agent
- Elementary: Ocean Drive Elementary
- Middle: North Myrtle Beach Middle School
- High: North Myrtle Beach High School
Source: CCAR. This data may not be complete. We recommend contacting the local school district to confirm school assignments for this home.


Get pre-qualified for a loan
At Zillow Home Loans, we can pre-qualify you in as little as 5 minutes with no impact to your credit score.An equal housing lender. NMLS #10287.
Sell for more on Zillow
Get a Zillow Showcase℠ listing at no additional cost and you could sell for .
$874,500
2% more
+$17,490
With Zillow Showcase(estimated)
$891,990
- South Carolina
- Horry County
- North Myrtle Beach
- 29582
- 2108 Via Palma Dr.
Nearby cities
Nearby zip codes
Other North Myrtle Beach Topics
- Apartments for Rent in 29582
- Houses for Sale in 29582
- Houses for Rent in 29582
- 29582 Real Estate
- North Myrtle Beach Condos
- Houses for Sale in North Myrtle Beach
- Newest Listings in North Myrtle Beach
- North Myrtle Beach Home Values
- North Myrtle Beach Real Estate Agents
- North Myrtle Beach Refinance
- North Myrtle Beach Mortgage Rates
