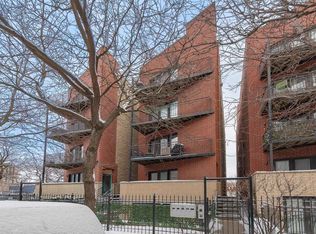
Modern 3-Bed Oasis in the Heart of Pilsen! Welcome home to this impeccably designed 3-bedroom, 2-bathroom condo, offering sleek modern aesthetics and high-end finishes. Built in 2018, this all-masonry first-floor home is flooded with light from a sunny southern exposure. The open-concept living space is perfect for entertaining, featuring custom flat-panel cabinetry, quartz countertops, and premium stainless steel appliances. Professionally designed and freshly painted, the condo includes a brand-new furnace and water heater. Enjoy true city living with a spacious private rear patio and the convenience of in-unit, full-size laundry. Located just two blocks from the Pink Line and minutes from I-55/I-290, you are perfectly situated near UIC, the Medical District, Taylor Street, and Pilsen's best dining/shopping. Easy Street Parking Available. Move-in-ready-this is a true Pilsen gem!
Contingent
$345,000
2108 W 18th Pl Unit 2, Chicago, IL 60608
3beds
--sqft
Condominium, Single Family Residence
Built in 2018
-- sqft lot
$-- Zestimate®
$--/sqft
$195/mo HOA
What's special
Sleek modern aestheticsHigh-end finishesCustom flat-panel cabinetryPremium stainless steel appliancesOpen-concept living spaceSpacious private rear patioQuartz countertops
- -- |
- 729
- views |
- 46
- saves |
Zillow last checked:
Listing updated:
Listed by:
Arvind Sarup 630-802-2593,
HomeSmart Realty Group
Source: MRED as distributed by MLS GRID,MLS#: 12707832
Facts & features
Interior
Bedrooms & bathrooms
- Bedrooms: 3
- Bathrooms: 2
- Full bathrooms: 2
Rooms
- Room types: No additional rooms
Primary bedroom
- Features: Flooring (Carpet), Bathroom (Full)
- Level: Main
- Area: 130 Square Feet
- Dimensions: 13X10
Bedroom 2
- Features: Flooring (Carpet)
- Level: Main
- Area: 90 Square Feet
- Dimensions: 09X10
Bedroom 3
- Features: Flooring (Carpet)
- Level: Main
- Area: 90 Square Feet
- Dimensions: 09X10
Kitchen
- Features: Kitchen (Eating Area-Breakfast Bar, Island), Flooring (Hardwood)
- Level: Main
- Area: 63 Square Feet
- Dimensions: 09X07
Living room
- Features: Flooring (Hardwood)
- Level: Main
- Area: 150 Square Feet
- Dimensions: 15X10
Heating
- Natural Gas, Forced Air
Cooling
- Central Air
Appliances
- Included: Range, Microwave, Dishwasher, Refrigerator, Washer, Dryer, Stainless Steel Appliance(s), Range Hood
- Laundry: Main Level, Washer Hookup, In Unit, Laundry Closet
Features
- Built-in Features
- Flooring: Hardwood
- Windows: Screens
- Basement: None
Interior area
- Total structure area: 0
Property
Parking
- Parking features: Concrete
Accessibility
- Accessibility features: No Disability Access
Features
- Patio & porch: Roof Deck, Deck
- Exterior features: Balcony
Details
- Parcel number: 17193040511002
- Special conditions: None
Construction
Type & style
- Home type: Condo
- Property subtype: Condominium, Single Family Residence
Materials
- Brick, Block
Condition
- New construction: No
- Year built: 2018
Utilities & green energy
- Electric: Circuit Breakers
- Sewer: Public Sewer
- Water: Lake Michigan, Public
Community & HOA
HOA
- Has HOA: Yes
- Services included: Water, Insurance, Scavenger
- HOA fee: $195 monthly
Location
- Region: Chicago
Financial & listing details
- Tax assessed value: $345,630
- Annual tax amount: $6,943
- Date on market: 7/17/2026
- Ownership: Condo
Estimated market value
Not available
Estimated sales range
Not available
Not available
Price history
| Date | Event | Price |
|---|---|---|
| 7/17/2026 | Listed for rent | $2,800+27.3% |
Source: MRED as distributed by MLS GRID #12708645 Report a problem | ||
| 7/13/2026 | Listing removed | $354,000 |
Source: MRED as distributed by MLS GRID #12615347 Report a problem | ||
| 6/25/2026 | Price change | $354,000-1.9% |
Source:  MRED as distributed by MLS GRID #12615347 Report a problem MRED as distributed by MLS GRID #12615347 Report a problem | ||
| 4/11/2026 | Price change | $361,000-2.2% |
Source: MRED as distributed by MLS GRID #12615347 Report a problem | ||
| 8/22/2025 | Price change | $369,000-1.6% |
Source: MRED as distributed by MLS GRID #12433124 Report a problem | ||
| 8/9/2025 | Listed for sale | $375,000+26.3% |
Source: MRED as distributed by MLS GRID #12433124 Report a problem | ||
| 5/28/2021 | Sold | $297,000-0.7% |
Source: MRED as distributed by MLS GRID #10968901 Report a problem | ||
| 4/9/2021 | Contingent | $299,000 |
Source: MRED as distributed by MLS GRID #10968901 Report a problem | ||
| 1/12/2021 | Listed for sale | $299,000 |
Source: Jameson Sothebys Intl Realty #10968901 Report a problem | ||
| 10/29/2020 | Listing removed | $2,200 |
Source: Main Street Real Estate Group #10849143 Report a problem | ||
| 9/8/2020 | Listed for rent | $2,200 |
Source: Main Street Real Estate Group #10849143 Report a problem | ||
Public tax history
| Year | Property taxes | Tax assessment |
|---|---|---|
| 2024 | $6,944 +3.6% | $34,563 +8.8% |
| 2023 | $6,700 +2.6% | $31,757 |
| 2022 | $6,532 | $31,757 |
Find assessor info on the county website
Monthly payment
Est. payment
Payment breakdown
Explore the cost of this home by adjusting the details. Changes won't be saved.Climate risks
Neighborhood: Heart of Chicago
Nearby schools
GreatSchools rating
- 6/10Pickard Elementary SchoolGrades: PK-8Distance: 0.4 mi
- 2/10Juarez Community Academy High SchoolGrades: 9-12Distance: 0.8 mi
Schools provided by the listing agent
- Elementary: Pickard Elementary School
- Middle: Pickard Elementary School
- High: Juarez High School
- District: 299
Source: MRED as distributed by MLS GRID. This data may not be complete. We recommend contacting the local school district to confirm school assignments for this home.
- $950,0003 bd2 ba7.4k sqft2108 W 18th Pl, Chicago, IL 60608Off Market
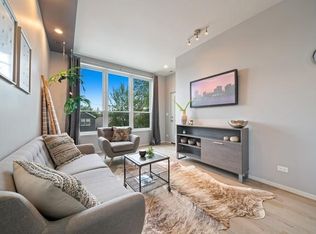
- $554,300-- bd-- ba6.4k sqft2108 W 18th Pl #1, Chicago, IL 60608Off Market
- $467,1003 bd2 ba6.4k sqft2108 W 18th Pl UNIT 5, Chicago, IL 60608Off Market
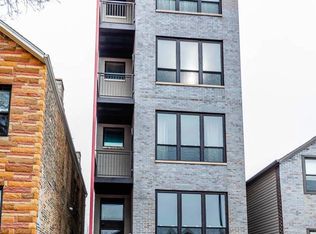
- $435,0003 bd2 ba6.4k sqft2108 W 18th Pl UNIT 4, Chicago, IL 60608Off Market
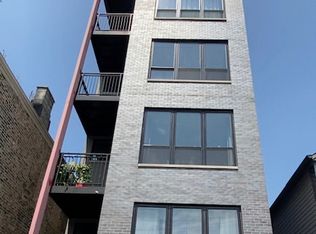
- $394,8003 bd2 ba1.1k sqft2108 W 18th Pl #3, Chicago, IL 60608Off Market
- $--3 bd2 ba1.1k sqft2108 W 18th Place #4, Chicago, IL 60608Off Market
- $1,200,00012 bd8 ba-- sqft2110 W 18th Pl, Chicago, IL 60608For Sale
- $--3 bd2 ba900 sqft2110 W 18th Pl APT 1, Chicago, IL 60608Off Market
A local agent can set up tours, give advice and negotiate with sellers.
A local lender can help you make sure your offer is ready when you are.
Similar homes
- $349,0002 bd2 ba980 sqft1151 W 14th Pl Unit 106, Chicago, IL 60608Active
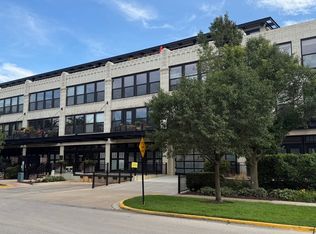 MLS ID #12735361, Jonathan Minerick, Homecoin.com. MRED as distributed by MLS GRID
 - $335,0002 bd2 ba1.5k sqft31 E 26th St APT 3, Chicago, IL 60616New
 MLS ID #12736225, Jessica Hayes, Century 21 S.G.R., Inc.. MRED as distributed by MLS GRID
 - $325,0002 bd2 ba1.7k sqft815 E Drexel Sq Unit 1, Chicago, IL 60615New
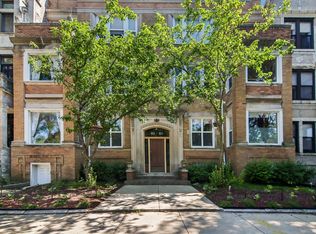 MLS ID #12742613, Keith Kimble, Redfin Corporation. MRED as distributed by MLS GRID
 - $499,9003 bd2 ba1.2k sqft1738 W 17th St #2, Chicago, IL 60608Active
 MLS ID #12724878, Cory Tanzer, Option Premier LLC. MRED as distributed by MLS GRID
 - $475,0002 bd2 ba1.5k sqft1515 S Prairie Ave Unit 811, Chicago, IL 60605NewMLS ID #12740451, Nadine Ferrata, Compass. MRED as distributed by MLS GRID
- $360,0002 bd2 ba-- sqft1856 N Sawyer Ave APT 303, Chicago, IL 60647ActiveMLS ID #12730185, Ben Lalez, Compass. MRED as distributed by MLS GRID
- $329,0002 bd1 ba800 sqft1056 N Leavitt St, Chicago, IL 60622ActiveMLS ID #12716949, Christopher Everhardt, HomeSmart Connect LLC. MRED as distributed by MLS GRID
- $299,0003 bd3 ba-- sqft348 E 41st St APT 1, Chicago, IL 60653ActiveMLS ID #12737374, Johnpaul Salcedo, Coldwell Banker Realty. MRED as distributed by MLS GRID
- $364,0002 bd2 ba835 sqft3188 S Archer Ave #202, Chicago, IL 60608ActiveMLS ID #12608150, Sharon Wong, Century 21 Realty Associates. MRED as distributed by MLS GRID
- $399,9002 bd2 ba1.4k sqft3559 W Montrose Ave #4E, Chicago, IL 60618NewMLS ID #12741167, Bill Erdman, Century 21 Circle. MRED as distributed by MLS GRID
- $345,0003 bd3 ba1.4k sqft735 E 50th St #2, Chicago, IL 60615ActiveMLS ID #12726659, Omorodion Eguasa, Baird & Warner. MRED as distributed by MLS GRID
- $379,0002 bd2 ba-- sqft1525 N Claremont Ave APT 1A, Chicago, IL 60622ActiveMLS ID #12718531, Grigory Pekarsky, Vesta Preferred LLC. MRED as distributed by MLS GRID
- $335,0001 bd1 ba1k sqft1250 S Michigan Ave APT 905, Chicago, IL 60605ActiveMLS ID #12697139, Peter Drossos, Peter Drossos Real Estate. MRED as distributed by MLS GRID
- $349,9003 bd2 ba1.6k sqft660 E 51st St #2W, Chicago, IL 60615ActiveMLS ID #12720485, Cory Tanzer, Option Premier LLC. MRED as distributed by MLS GRID
- $384,9002 bd2 ba947 sqft210 S Des Plaines St #907, Chicago, IL 60607ActiveMLS ID #12625563, Wilfredo Nunez Jr, ABR,E-PRO,SFR, Compass. MRED as distributed by MLS GRID
- $429,0002 bd3 ba1.4k sqft1911 S State St Unit 1, Chicago, IL 60616NewMLS ID #12738556, Brittany Strale, Redfin Corporation. MRED as distributed by MLS GRID
- $379,0002 bd2 ba-- sqft1910 S Indiana Ave APT 417, Chicago, IL 60616ActiveMLS ID #12698783, Michael Barajas, Wirtz Real Estate Group Inc.. MRED as distributed by MLS GRID
- $266,0002 bd2 ba1.1k sqft2323 W Pershing Rd APT 609, Chicago, IL 60609ActiveMLS ID #12736659, Ramiro Solis, SFR, Compass. MRED as distributed by MLS GRID
- $399,0003 bd2 ba1k sqft2322 S Canal St Unit 411, Chicago, IL 60616ActiveMLS ID #12722150, Warren Wu, Fulton Grace Realty. MRED as distributed by MLS GRID
- $403,0003 bd2 ba1k sqft3188 S Archer Ave #301, Chicago, IL 60608ActiveMLS ID #12608138, Sharon Wong, Century 21 Realty Associates. MRED as distributed by MLS GRID
