Tucked away on a PRIVATE LANE of just three residences, this beautifully appointed home blends elegance, comfort, and convenience. Designed for easy living and effortless entertaining, it offers a turnkey lifestyle just minutes from downtown. Inside, the great room kitchen and family space create the heart of the home, complemented by a sophisticated dining room and a custom wine room for collectors and entertainers alike. Upstairs, two bedrooms and two baths-plus a flexible office or nursery-provide comfort and versatility, while the main floor bedroom and bath offer convenience for guests or multigenerational living. Perfect for evenings with friends, weekend gatherings, or simply enjoying a glass of wine under the stars, this home was designed for those who prefer relaxation over yardwork. Seasonal gardens and fruit trees nourish year-round. Hot Air balloons glide overhead in summer, their whispers a reminder that you live somewhere special. Furnishings optional.
Closed
$1,270,000
2108 W Lincoln Avenue, Napa, CA 94558
4beds
2,965sqft
Single Family Residence
Built in 2011
9,361 Square Feet Lot
$1,266,000 Zestimate®
$428/sqft
$5,362 Estimated rent
Home value
$1,266,000
$1.15M - $1.38M
$5,362/mo
Zestimate® history
Owner options
List your home for rent
$5,362/mo
Rent Zestimate®
Find your next renter with Zillow Rental Manager. Plus, with online applications, you can quickly screen prospective tenants – for free.
$5,362/mo
Rent Zestimate®
Refinance and save
$8,105/mo
Est. payment
Refinancing to a lower rate could help reduce your monthly payments and save thousands over the life of the loan.
$8,105/mo
Est. payment
Explore your selling options
Work with a Zillow partner agent
Leverage their expertise and Zillow's premium Showcase listings to get your home seen by more buyers.
Get startedList with your own agent
Get your home in front of millions of buyers by listing it on Zillow.
Learn how to do itSell it yourself
Take full control of how buyers see your home on Zillow by listing For Sale by Owner (FSBO).
List your homeWhat's special
Fruit treesCustom wine roomFlexible office or nurseryPrivate laneSophisticated dining roomFamily spaceGreat room kitchen
Zillow last checked:
Listing updated:
Listed by:
Debra Trevarthen DRE #01374094 925-381-0325,
Engel & Volkers Napa 707-927-1050
Bought with:
Jeffrey Sickler, DRE #02025866
Coldwell Banker Brokers of the
Source: BAREIS,MLS#: 325060258 Originating MLS: Napa
Originating MLS: NapaFacts & features
Interior
Bedrooms & bathrooms
- Bedrooms: 4
- Bathrooms: 3
- Full bathrooms: 3
Rooms
- Room types: Great Room, Guest Quarters, Kitchen, Laundry, Living Room, Master Bathroom, Master Bedroom, Storage, Wine Cellar
Primary bedroom
- Features: Walk-In Closet(s)
Bedroom
- Level: Main,Upper
Primary bathroom
- Features: Double Vanity, Soaking Tub
Bathroom
- Features: Double Vanity, Shower Stall(s), Tub w/Shower Over
- Level: Main,Upper
Dining room
- Features: Formal Area
- Level: Main
Family room
- Level: Main
Kitchen
- Features: Island w/Sink, Kitchen/Family Combo, Slab Counter, Space in Kitchen
- Level: Main
Living room
- Features: Cathedral/Vaulted
- Level: Main
Heating
- Central
Cooling
- Ceiling Fan(s), Central Air, MultiZone
Appliances
- Included: Disposal, Double Oven, Gas Cooktop, Range Hood, Ice Maker, Microwave, Dryer, Washer
- Laundry: Inside Room, Sink, Upper Level
Features
- Storage
- Flooring: Carpet, Simulated Wood, Stone
- Has basement: No
- Number of fireplaces: 1
- Fireplace features: Family Room
Interior area
- Total structure area: 2,965
- Total interior livable area: 2,965 sqft
Property
Parking
- Total spaces: 4
- Parking features: Attached, Guest, Side By Side
- Attached garage spaces: 2
- Uncovered spaces: 1
Accessibility
- Accessibility features: Other
Features
- Levels: Two
- Stories: 2
- Exterior features: Dog Run
- Fencing: Full
Lot
- Size: 9,361 Square Feet
- Features: Sprinklers In Front, Sprinklers In Rear, Dead End, Private
Details
- Additional structures: Kennel/Dog Run, Other
- Parcel number: 042251024000
- Special conditions: Offer As Is
Construction
Type & style
- Home type: SingleFamily
- Architectural style: Contemporary
- Property subtype: Single Family Residence
Materials
- Stucco
- Foundation: Slab
- Roof: Composition
Condition
- Year built: 2011
Details
- Builder name: Edenbridge
Utilities & green energy
- Sewer: Public Sewer
- Water: Public
- Utilities for property: Public
Community & HOA
Community
- Security: Carbon Monoxide Detector(s), Fire Alarm, Security System Leased, Smoke Detector(s)
HOA
- Has HOA: No
Location
- Region: Napa
Financial & listing details
- Price per square foot: $428/sqft
- Tax assessed value: $1,120,755
- Annual tax amount: $13,348
- Date on market: 7/11/2025
Price history
| Date | Event | Price |
|---|---|---|
| 12/8/2025 | Sold | $1,270,000-2.3%$428/sqft |
Source:  BAREIS #325060258 Report a problem BAREIS #325060258 Report a problem | ||
| 11/5/2025 | Pending sale | $1,300,000$438/sqft |
Source: BAREIS #325060258 Report a problem | ||
| 10/22/2025 | Price change | $1,300,000-3.6%$438/sqft |
Source: BAREIS #325060258 Report a problem | ||
| 9/17/2025 | Price change | $1,349,000-3.5%$455/sqft |
Source: BAREIS #325060258 Report a problem | ||
| 8/22/2025 | Price change | $1,398,000-4.2%$472/sqft |
Source: BAREIS #325060258 Report a problem | ||
| 8/10/2025 | Listing removed | $7,000$2/sqft |
Source:  Engel & Volkers Report a problem Engel & Volkers Report a problem | ||
| 7/13/2025 | Listed for rent | $7,000$2/sqft |
Source: Engel & Volkers Report a problem | ||
| 7/12/2025 | Listed for sale | $1,459,000+48.1%$492/sqft |
Source: BAREIS #325060258 Report a problem | ||
| 2/22/2018 | Sold | $985,000-1%$332/sqft |
Source: BAREIS #21800546 Report a problem | ||
| 1/29/2018 | Pending sale | $995,000$336/sqft |
Source: San Francisco #21800546 Report a problem | ||
| 1/10/2018 | Listed for sale | $995,000$336/sqft |
Source: Keller Williams Napa Valley #21800546 Report a problem | ||
Public tax history
| Year | Property taxes | Tax assessment |
|---|---|---|
| 2025 | $13,348 +3.5% | $1,120,755 +2% |
| 2024 | $12,903 +1.8% | $1,098,781 +2% |
| 2023 | $12,680 +1.4% | $1,077,238 +2% |
| 2022 | $12,502 +1.4% | $1,056,117 +2% |
| 2021 | $12,324 +0.7% | $1,035,409 +1% |
| 2020 | $12,232 +2% | $1,024,794 +2% |
| 2019 | $11,989 +29.5% | $1,004,700 +33.4% |
| 2018 | $9,259 +1.9% | $753,279 +2% |
| 2017 | $9,085 +1.8% | $738,510 +2% |
| 2016 | $8,922 +6.7% | $724,030 +1.5% |
| 2015 | $8,363 +1.5% | $713,155 +2% |
| 2014 | $8,241 +1.3% | $699,186 +0.5% |
| 2013 | $8,138 +2.7% | $696,027 +2% |
| 2012 | $7,921 +133.6% | $682,380 +157.4% |
| 2011 | $3,390 +39.1% | $265,071 +44.7% |
| 2010 | $2,437 -1.4% | $183,165 -0.2% |
| 2009 | $2,472 +3.2% | $183,600 +2% |
| 2008 | $2,395 +11% | $180,000 +21.8% |
| 2007 | $2,158 +15% | $147,736 +2% |
| 2006 | $1,877 | $144,840 +28.7% |
| 2005 | -- | $112,563 |
Find assessor info on the county website
Neighborhood: Pueblo Park
Nearby homes
- $891,6003 bd1 ba1.8k sqft2104 W Lincoln Ave, Napa, CA 94558Off Market
- $1,198,6004 bd2 ba2.6k sqft2116 W Lincoln Ave, Napa, CA 94558Off Market
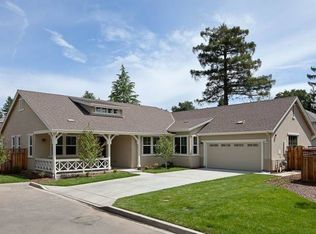
- $1,201,700-- bd-- ba2.6k sqft2110 W Lincoln Ave, Napa, CA 94558Off Market
- $1,116,8004 bd3 ba2.6k sqft2106 W Lincoln Ave, Napa, CA 94558Off Market
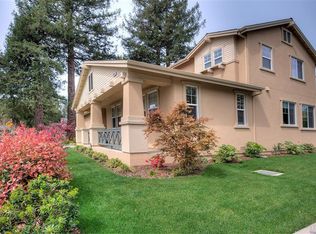
- $1,331,1004 bd3 ba2.9k sqft2112 W Lincoln Ave, Napa, CA 94558Off Market
- $1,338,9004 bd3 ba3.1k sqft21 Lone Oak Ct, Napa, CA 94558Off Market
- $1,424,4004 bd3 ba2.6k sqft2120 W Lincoln Ave, Napa, CA 94558Off Market
- $1,001,8003 bd2 ba2.3k sqft18 Lone Oak Ct, Napa, CA 94558Off Market
Nearby schools
GreatSchools rating
- 6/10West Park Elementary SchoolGrades: K-5Distance: 0.3 mi
- 4/10Redwood Middle SchoolGrades: 6-8Distance: 1.2 mi
- 6/10Napa High SchoolGrades: 9-12Distance: 0.7 mi
Get a cash offer in 3 minutes
Find out how much your home could sell for in as little as 3 minutes with a no-obligation cash offer.
Estimated market value
$1,266,000
Get a cash offer in 3 minutes
Find out how much your home could sell for in as little as 3 minutes with a no-obligation cash offer.
Estimated market value
$1,266,000
- California
- Napa County
- Napa
- 94558
- Pueblo Park
- 2108 W Lincoln Avenue
Nearby cities
Nearby neighborhoods
Nearby zip codes
Other Napa Topics
