Don't let the cold weather scare you away from your new home waiting for you with a NEW furnace/ HVAC (2024), NEW water heater (2024), roof (2019), updated paint and carpet, updated sewer line + much, much more! This 3 bedroom, 2 bathroom home has been well maintained and ideal location. The kitchen has plenty of cabinet space with pull out storage drawers & pantry. There is a breakfast bar as well as an open dining area. The primary bedroom has an updated bathroom with a tile walk in shower. Outside, you will find an inviting from porch with perennial landscaping, a fully fenced back yard with two storage sheds, and plenty of space for any hobbies or just relaxing on the paver patio. There is a one car attached garage for your convenience. This home has a multitude of potential with its location near BSU, Ball Memorial Hospital, and McGalliard Rd, and Tillotson. Move in ready!
Sold
$170,000
2108 W Sherman Dr, Muncie, IN 47304
3beds
1,328sqft
Residential, Single Family Residence
Built in 1961
8,712 Square Feet Lot
$176,100 Zestimate®
$128/sqft
$1,408 Estimated rent
Home value
$176,100
$146,000 - $213,000
$1,408/mo
Zestimate® history
Owner options
List your home for rent
$1,408/mo
Rent Zestimate®
Find your next renter with Zillow Rental Manager. Plus, with online applications, you can quickly screen prospective tenants – for free.
$1,408/mo
Rent Zestimate®
Refinance and save
$1,109/mo
Est. payment
Refinancing to a lower rate could help reduce your monthly payments and save thousands over the life of the loan.
$1,109/mo
Est. payment
Explore your selling options
Work with a Zillow partner agent
Leverage their expertise and Zillow's premium Showcase listings to get your home seen by more buyers.
Get startedList with your own agent
Get your home in front of millions of buyers by listing it on Zillow.
Learn how to do itSell it yourself
Take full control of how buyers see your home on Zillow by listing For Sale by Owner (FSBO).
List your homeWhat's special
Zillow last checked:
Listing updated:
Listed by:
Steve Slavin 317-701-5006,
Coldwell Banker Real Estate Group
Bought with:
Karen Dall
Coldwell Banker Real Estate Group
Source: MIBOR as distributed by MLS GRID,MLS#: 22016930
Facts & features
Interior
Bedrooms & bathrooms
- Bedrooms: 3
- Bathrooms: 2
- Full bathrooms: 2
- Main level bathrooms: 2
- Main level bedrooms: 3
Primary bedroom
- Features: Carpet
- Level: Main
- Area: 168 Square Feet
- Dimensions: 12x14
Bedroom 2
- Features: Carpet
- Level: Main
- Area: 154 Square Feet
- Dimensions: 14x11
Bedroom 3
- Features: Carpet
- Level: Main
- Area: 100 Square Feet
- Dimensions: 10x10
Dining room
- Features: Other
- Level: Main
- Area: 110 Square Feet
- Dimensions: 11x10
Kitchen
- Features: Other
- Level: Main
- Area: 154 Square Feet
- Dimensions: 11x14
Laundry
- Features: Other
- Level: Main
- Area: 24 Square Feet
- Dimensions: 6x4
Living room
- Features: Carpet
- Level: Main
- Area: 196 Square Feet
- Dimensions: 14x14
Heating
- Forced Air
Cooling
- Has cooling: Yes
Appliances
- Included: Electric Cooktop, Dishwasher, Microwave, Refrigerator, Water Heater
Features
- Breakfast Bar, High Speed Internet, Eat-in Kitchen
- Has basement: No
Interior area
- Total structure area: 1,328
- Total interior livable area: 1,328 sqft
Property
Parking
- Total spaces: 1
- Parking features: Attached
- Attached garage spaces: 1
Features
- Levels: One
- Stories: 1
- Fencing: Fenced,Chain Link,Fence Full Rear
Lot
- Size: 8,712 Square Feet
- Features: Not Applicable
Details
- Parcel number: 181105256024000003
- Horse amenities: None
Construction
Type & style
- Home type: SingleFamily
- Architectural style: Ranch
- Property subtype: Residential, Single Family Residence
Materials
- Vinyl Siding
- Foundation: Slab
Condition
- Updated/Remodeled
- New construction: No
- Year built: 1961
Utilities & green energy
- Water: Municipal/City
Community & HOA
Community
- Subdivision: Layne Crest
HOA
- Has HOA: No
Location
- Region: Muncie
Financial & listing details
- Price per square foot: $128/sqft
- Tax assessed value: $172,100
- Annual tax amount: $1,442
- Date on market: 1/6/2025
- Cumulative days on market: 23 days
Price history
| Date | Event | Price |
|---|---|---|
| 2/28/2025 | Sold | $170,000-2.9%$128/sqft |
Source:  MIBOR as distributed by MLS GRID #22016930 Report a problem MIBOR as distributed by MLS GRID #22016930 Report a problem | ||
| 1/28/2025 | Pending sale | $175,000 |
Source:  IRMLS #202500478 Report a problem IRMLS #202500478 Report a problem | ||
| 1/25/2025 | Price change | $175,000-1.4% |
Source: IRMLS #202500478 Report a problem | ||
| 1/16/2025 | Price change | $177,400-1.4% |
Source: IRMLS #202500478 Report a problem | ||
| 1/6/2025 | Listed for sale | $179,900+15.3% |
Source: IRMLS #202500478 Report a problem | ||
| 8/10/2022 | Sold | $156,000+4.3%$117/sqft |
Source: MIBOR as distributed by MLS GRID #21869461 Report a problem | ||
| 7/12/2022 | Pending sale | $149,500 |
Source: IRMLS #202228401 Report a problem | ||
| 7/11/2022 | Listed for sale | $149,500 |
Source: IRMLS #202228401 Report a problem | ||
Public tax history
| Year | Property taxes | Tax assessment |
|---|---|---|
| 2025 | $1,293 -2.3% | $172,100 +33.1% |
| 2024 | $1,323 +11.8% | $129,300 |
| 2023 | $1,183 +14.5% | $129,300 +11.9% |
| 2022 | $1,033 +17.1% | $115,500 +14.7% |
| 2021 | $882 +9.3% | $100,700 +17.4% |
| 2020 | $807 +0.6% | $85,800 +9.3% |
| 2019 | $802 -4.8% | $78,500 +0.6% |
| 2018 | $842 -3.4% | $78,000 +6.6% |
| 2017 | $872 +27.9% | $73,200 |
| 2016 | $682 -10.7% | $73,200 +5.6% |
| 2014 | $764 +17.3% | $69,300 -0.7% |
| 2013 | $651 +6.3% | $69,800 +3.6% |
| 2012 | $613 +0.8% | $67,400 -6.5% |
| 2011 | $608 -14.6% | $72,100 +0.7% |
| 2010 | $712 +5.3% | $71,600 -6% |
| 2009 | $676 -31.6% | $76,200 +3.5% |
| 2006 | $988 | $73,600 +10.5% |
| 2005 | -- | $66,600 |
Find assessor info on the county website
Neighborhood: Anthony
Nearby homes
- $133,5003 bd1 ba1.2k sqft2112 W Sherman Dr, Muncie, IN 47304Off Market
- $130,2003 bd1 ba1k sqft2100 W Sherman Dr, Muncie, IN 47304Off Market
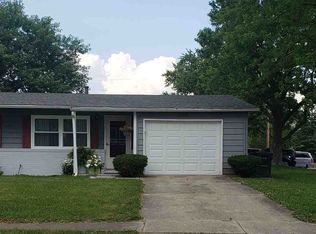
- $153,8003 bd1 ba1.5k sqft2705 N Belmont Dr, Muncie, IN 47304Off Market
- $146,8003 bd1 ba900 sqft2200 W Sherman Dr, Muncie, IN 47304Off Market

- $188,9003 bd2 ba2k sqft2709 N Belmont Dr, Muncie, IN 47304Off Market
- $141,9003 bd1 ba1k sqft2109 W Sherman Dr, Muncie, IN 47304Off Market
- $164,2003 bd2 ba1.5k sqft2105 W Concord Rd, Muncie, IN 47304Off Market
- $147,9003 bd1 ba1.4k sqft2113 W Sherman Dr, Muncie, IN 47304Off Market
Nearby schools
GreatSchools rating
- 3/10Muncie Central High SchoolGrades: PK-12Distance: 1.6 mi
- 5/10Northside Middle SchoolGrades: 6-8Distance: 0.2 mi
- 4/10West View Elementary SchoolGrades: PK-5Distance: 1.6 mi
Schools provided by the listing agent
- Elementary: North View Elementary School
- Middle: Northside Middle School
- High: Muncie Central High School
Source: MIBOR as distributed by MLS GRID. This data may not be complete. We recommend contacting the local school district to confirm school assignments for this home.


Get pre-qualified for a loan
At Zillow Home Loans, we can pre-qualify you in as little as 5 minutes with no impact to your credit score.An equal housing lender. NMLS #10287.
- Indiana
- Delaware County
- Muncie
- 47304
- Anthony
- 2108 W Sherman Dr
Nearby cities
Nearby neighborhoods
Nearby zip codes
Other Muncie Topics
