Beach Life awaits you in this Stunning Coastal Home, tucked away in one of Virginia Beach's Most Desirable Neighborhoods. It boasts Custom Built-in Cabinetry, Tranquil Matured Landscaping, & Multiple Outdoor Entertaining Areas. Civic Assoc Sponsors Oyster Roast, Santa in the Park, Movie Nights & 4th of Jul Parade. Located near Chesapeake Bay, Long Creek, Beaches, First Landing State Park, Military Bases, Shopping, Shore Dr Restaurants & Entertainment, & Interstate access. Don't miss out on the Best of Coastal Living as well as the comfort, convenience, & luxury this home has to offer. This one will go quickly! Call for your Private Showing today.
Sold
$860,000
2108 Wake Forest St, Virginia Beach, VA 23451
4beds
2,271sqft
Single Family Residence
Built in 1998
9,147 Square Feet Lot
$863,900 Zestimate®
$379/sqft
$4,182 Estimated rent
Home value
$863,900
$821,000 - $907,000
$4,182/mo
Zestimate® history
Owner options
List your home for rent
$4,182/mo
Rent Zestimate®
Find your next renter with Zillow Rental Manager. Plus, with online applications, you can quickly screen prospective tenants – for free.
$4,182/mo
Rent Zestimate®
Refinance and save
$5,194/mo
Est. payment
Refinancing to a lower rate could help reduce your monthly payments and save thousands over the life of the loan.
$5,194/mo
Est. payment
Explore your selling options
Work with a Zillow partner agent
Leverage their expertise and Zillow's premium Showcase listings to get your home seen by more buyers.
Get startedList with your own agent
Get your home in front of millions of buyers by listing it on Zillow.
Learn how to do itSell it yourself
Take full control of how buyers see your home on Zillow by listing For Sale by Owner (FSBO).
List your homeWhat's special
Custom built-in cabinetryTranquil matured landscapingMultiple outdoor entertaining areas
Zillow last checked:
Listing updated:
Listed by:
Teri Doddy,
Aweigh Real Estate VB 757-204-1659
Bought with:
Kerrie Obbink
Iron Valley Real Estate HR
Source: REIN Inc.,MLS#: 10632963
Facts & features
Interior
Bedrooms & bathrooms
- Bedrooms: 4
- Bathrooms: 3
- Full bathrooms: 2
- 1/2 bathrooms: 1
Rooms
- Room types: Attic, Breakfast Area, PBR with Bath
Heating
- Natural Gas
Cooling
- Central Air
Appliances
- Included: 220 V Elec, Dishwasher, Disposal, Dryer, Microwave, Gas Range, Refrigerator, Washer, Gas Water Heater
- Laundry: Dryer Hookup, Washer Hookup
Features
- Walk-In Closet(s), Ceiling Fan(s)
- Flooring: Carpet, Ceramic Tile, Vinyl, Wood
- Windows: Window Treatments
- Basement: Crawl Space
- Attic: Pull Down Stairs
- Number of fireplaces: 1
- Fireplace features: Fireplace Gas-natural
Interior area
- Total interior livable area: 2,271 sqft
Property
Parking
- Total spaces: 1
- Parking features: Garage Att 1 Car, 4 Space, Off Street, Electric Vehicle Charging Station(s)
- Attached garage spaces: 1
Accessibility
- Accessibility features: Level Flooring, Low Pile Carpet, Main Floor Laundry, Pocket Doors
Features
- Stories: 2
- Patio & porch: Deck, Patio, Porch
- Pool features: None
- Has spa: Yes
- Spa features: Bath
- Fencing: Back Yard,Privacy,Wood,Fenced
- Has view: Yes
- View description: Marsh, Water
- Has water view: Yes
- Water view: Marsh,Water
- Waterfront features: Not Waterfront
Lot
- Size: 9,147 Square Feet
Details
- Parcel number: 14996963260000
- Zoning: R75
- Other equipment: Attic Fan
Construction
Type & style
- Home type: SingleFamily
- Architectural style: Traditional
- Property subtype: Single Family Residence
Materials
- Vinyl Siding
- Roof: Asphalt Shingle
Condition
- New construction: No
- Year built: 1998
Utilities & green energy
- Sewer: City/County
- Water: City/County
- Utilities for property: Cable Hookup
Community & HOA
Community
- Security: Security System
- Subdivision: Cape Story By The Sea
HOA
- Has HOA: No
Location
- Region: Virginia Beach
Financial & listing details
- Price per square foot: $379/sqft
- Tax assessed value: $700,100
- Annual tax amount: $6,791
- Date on market: 5/4/2026
Price history
Price history is unavailable.
Public tax history
| Year | Property taxes | Tax assessment |
|---|---|---|
| 2025 | $6,791 +3.2% | $700,100 +5.4% |
| 2024 | $6,579 +4.1% | $664,500 +4.1% |
| 2023 | $6,322 +7.1% | $638,600 +7.1% |
| 2022 | $5,903 +9.2% | $596,300 +9.2% |
| 2021 | $5,406 -4.8% | $546,100 +6.5% |
| 2020 | $5,678 +12.9% | $512,700 +2.2% |
| 2019 | $5,030 | $501,700 |
| 2018 | $5,030 +4% | $501,700 +4% |
| 2017 | $4,834 +3.7% | $482,200 +2.4% |
| 2016 | $4,663 +2.3% | $471,000 +2.3% |
| 2015 | $4,556 | $460,200 +4.6% |
| 2014 | $4,556 | $440,100 +2.4% |
| 2013 | -- | $429,900 |
| 2012 | -- | $429,900 |
| 2011 | -- | $429,900 -7.8% |
| 2010 | -- | $466,500 -3.6% |
| 2007 | -- | $484,029 +10% |
| 2006 | -- | $439,964 +23.9% |
| 2005 | -- | $354,964 +15% |
| 2004 | -- | $308,609 +5.9% |
| 2003 | -- | $291,497 +5.3% |
| 2002 | -- | $276,955 +13.4% |
| 2001 | -- | $244,245 |
Find assessor info on the county website
Neighborhood: Lynnhaven Shores
Nearby homes
- $587,3005 bd2 ba1.2k sqft2110 Wake Forest St, Virginia Beach, VA 23451Off Market

- $901,0003 bd3 ba2.5k sqft2104 Wake Forest St, Virginia Beach, VA 23451Off Market
- $480,8002 bd1 ba715 sqft2112 Wake Forest St, Virginia Beach, VA 23451Off Market
- $858,5004 bd3 ba2.7k sqft2102 Wake Forest St, Virginia Beach, VA 23451Off Market
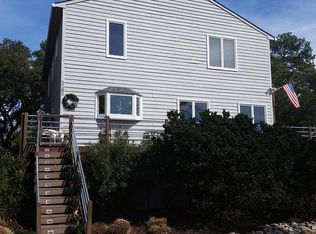
- $948,5005 bd3 ba3.7k sqft2105 W Admiral Dr, Virginia Beach, VA 23451Off Market
- $731,0004 bd3 ba2.2k sqft2109 W Admiral Dr, Virginia Beach, VA 23451Off Market
- $1,179,1005 bd4 ba2.9k sqft2114 Wake Forest St, Virginia Beach, VA 23451Off Market
- $1,003,2004 bd3 ba2.6k sqft2109 Wake Forest St, Virginia Beach, VA 23451Off Market
Nearby schools
GreatSchools rating
- 10/10John B. Dey Elementary SchoolGrades: PK-5Distance: 0.7 mi
- 9/10Great Neck Middle SchoolGrades: 6-8Distance: 0.7 mi
- 7/10Frank W. Cox High SchoolGrades: 9-12Distance: 1.5 mi
Schools provided by the listing agent
- Elementary: John B. Dey Elementary
- Middle: Great Neck Middle
- High: Frank W. Cox
Source: REIN Inc.. This data may not be complete. We recommend contacting the local school district to confirm school assignments for this home.


Get pre-qualified for a loan
At Zillow Home Loans, we can pre-qualify you in as little as 5 minutes with no impact to your credit score.An equal housing lender. NMLS #10287.
Sell for more on Zillow
Get a Zillow Showcase℠ listing at no additional cost and you could sell for .
$863,900
2% more
+$17,278
With Zillow Showcase(estimated)
$881,178
- Virginia
- Virginia Beach City
- Virginia Beach
- 23451
- Lynnhaven Shores
- 2108 Wake Forest St
Nearby cities
Nearby neighborhoods
Nearby zip codes
Other Virginia Beach Topics
