Built in 2022, this beautifully designed 5 bedroom, 3 bathroom rambler combines modern comfort with thoughtful functionality, all tucked away on a desirable cul-de-sac. The open-concept main level is ideal for both everyday living and entertaining, featuring a spacious living area and a stylish kitchen with a large center island, abundant workspace, and seamless flow into the dining and living spaces. The private primary suite offers a relaxing retreat with its own ensuite bath. The fully finished walkout basement expands the living space with a generous recreation area, complete with a wet bar and full-size refrigerator. Step outside to enjoy the screened-in deck overlooking the backyard. Additional highlights include a spacious 3-car garage with ample storage and wiring already in place for an EV charger. Offering the perfect blend of style, space, and convenience, this move-in-ready home is ready to welcome its next owner.
Pending
$799,900
2108 Whitlee Ln SW, Rochester, MN 55902
5beds
3,549sqft
Single Family
Built in 2022
0.25 Acres Lot
$791,300 Zestimate®
$225/sqft
$-- HOA
What's special
Stylish kitchenLarge center islandOpen-concept main levelAbundant workspacePrivate primary suiteEnsuite bathGenerous recreation area
- 39 days
- 502
- 11
Zillow last checked:
Listing updated:
Listed by:
Jake Huglen 507-250-3792,
Coldwell Banker Realty,
Jessica Huglen 507-202-7259
Source: NorthstarMLS as distributed by MLS GRID,MLS#: 7123265
Facts & features
Interior
Bedrooms & bathrooms
- Bedrooms: 5
- Bathrooms: 3
- Full bathrooms: 1
- 3/4 bathrooms: 2
Bedroom
- Level: Main
- Area: 165 Square Feet
- Dimensions: 15x11
Bedroom 2
- Level: Main
- Area: 224 Square Feet
- Dimensions: 16x14
Bedroom 3
- Level: Basement
- Area: 196 Square Feet
- Dimensions: 14x14
Bedroom 4
- Level: Basement
- Area: 154 Square Feet
- Dimensions: 14x11
Bedroom 5
- Level: Basement
- Area: 220 Square Feet
- Dimensions: 20x11
Dining room
- Level: Main
- Area: 150 Square Feet
- Dimensions: 10x15
Family room
- Level: Basement
- Area: 884 Square Feet
- Dimensions: 34x26
Kitchen
- Level: Main
- Area: 225 Square Feet
- Dimensions: 15x15
Laundry
- Level: Main
- Area: 108 Square Feet
- Dimensions: 18x6
Living room
- Level: Main
- Area: 380 Square Feet
- Dimensions: 19x20
Storage
- Level: Main
- Area: 30 Square Feet
- Dimensions: 5x6
Utility room
- Level: Basement
- Area: 132 Square Feet
- Dimensions: 6x22
Heating
- Forced Air
Cooling
- Central Air
Appliances
- Included: Air-To-Air Exchanger, Dishwasher, Dryer, ENERGY STAR Qualified Appliances, Exhaust Fan, Humidifier, Gas Water Heater, Microwave, Range, Refrigerator, Stainless Steel Appliance(s), Washer, Water Softener Owned
- Laundry: Laundry Room, Main Level, Sink
Features
- Basement: Block,Drain Tiled,Finished,Full,Sump Pump,Walk-Out Access
- Number of fireplaces: 1
- Fireplace features: Gas, Living Room
Interior area
- Total structure area: 3,684
- Total interior livable area: 3,549 sqft
- Finished area above ground: 1,842
- Finished area below ground: 1,707
Property
Parking
- Total spaces: 3
- Parking features: Attached, Concrete, Floor Drain, Garage Door Opener, Heated Garage, Insulated Garage
- Attached garage spaces: 3
- Has uncovered spaces: Yes
- Details: Garage Dimensions (34x26), Garage Door Height (8), Garage Door Width (16)
Accessibility
- Accessibility features: None
Features
- Levels: One
- Stories: 1
- Patio & porch: Covered, Deck, Patio, Screened
Lot
- Size: 0.25 Acres
Details
- Foundation area: 1842
- Parcel number: 642222085334
- Zoning description: Residential-Single Family
Construction
Type & style
- Home type: SingleFamily
- Property subtype: Single Family
Materials
- Roof: Age 8 Years or Less,Asphalt
Condition
- New construction: No
- Year built: 2022
Utilities & green energy
- Electric: Circuit Breakers, 200+ Amp Service, Power Company: Rochester Public Utilities
- Gas: Natural Gas
- Sewer: City Sewer/Connected
- Water: City Water/Connected
Community & HOA
Community
- Subdivision: Fieldstone 8th
HOA
- Has HOA: No
Location
- Region: Rochester
Financial & listing details
- Price per square foot: $225/sqft
- Tax assessed value: $785,000
- Annual tax amount: $11,660
- Date on market: 8/6/2026
- Cumulative days on market: 157 days
- Road surface type: Paved
Estimated market value
$791,300
$752,000 - $831,000
$3,415/mo
Price history
| Date | Event | Price |
|---|---|---|
| 9/2/2026 | Pending sale | $799,900$225/sqft |
Source:  NorthstarMLS as distributed by MLS GRID #7123265 Report a problem NorthstarMLS as distributed by MLS GRID #7123265 Report a problem | ||
| 8/6/2026 | Listed for sale | $799,900-2.4%$225/sqft |
Source: NorthstarMLS as distributed by MLS GRID #7123265 Report a problem | ||
| 8/4/2026 | Listing removed | $819,900$231/sqft |
Source: NorthstarMLS as distributed by MLS GRID #7044355 Report a problem | ||
| 5/28/2026 | Price change | $819,900-3.5%$231/sqft |
Source: NorthstarMLS as distributed by MLS GRID #7044355 Report a problem | ||
| 5/12/2026 | Price change | $849,900-2.9%$239/sqft |
Source: NorthstarMLS as distributed by MLS GRID #7044355 Report a problem | ||
| 4/27/2026 | Price change | $875,000-1.1%$247/sqft |
Source: NorthstarMLS as distributed by MLS GRID #7044355 Report a problem | ||
| 4/9/2026 | Listed for sale | $885,000+10.6%$249/sqft |
Source: NorthstarMLS as distributed by MLS GRID #7044355 Report a problem | ||
| 6/20/2023 | Sold | $800,000-1.3%$225/sqft |
Source: NorthstarMLS as distributed by MLS GRID #6248126 Report a problem | ||
| 5/25/2023 | Pending sale | $810,900$228/sqft |
Source: NorthstarMLS as distributed by MLS GRID #6248126 Report a problem | ||
| 5/3/2023 | Price change | $810,900-2.3%$228/sqft |
Source: NorthstarMLS as distributed by MLS GRID #6248126 Report a problem | ||
| 11/24/2022 | Price change | $829,900-2.4%$234/sqft |
Source: NorthstarMLS as distributed by MLS GRID #6248126 Report a problem | ||
| 8/12/2022 | Listed for sale | $849,900+554.3%$239/sqft |
Source: NorthstarMLS as distributed by MLS GRID #6248126 Report a problem | ||
| 3/16/2022 | Sold | $129,900$37/sqft |
Source: NorthstarMLS as distributed by MLS GRID #5496207 Report a problem | ||
| 2/17/2022 | Pending sale | $129,900$37/sqft |
Source: NorthstarMLS as distributed by MLS GRID #5496207 Report a problem | ||
| 8/25/2021 | Listed for sale | $129,900$37/sqft |
Source: NorthstarMLS as distributed by MLS GRID #5496207 Report a problem | ||
Public tax history
| Year | Property taxes | Tax assessment |
|---|---|---|
| 2025 | $11,386 +10.4% | $785,000 +3.1% |
| 2024 | $10,312 | $761,100 -0.2% |
| 2023 | -- | $762,500 +2745.1% |
| 2022 | $288 +128.6% | $26,800 +55.8% |
| 2021 | $126 | $17,200 +126.3% |
| 2020 | -- | $7,600 |
Find assessor info on the county website
Monthly payment
Est. payment
Payment breakdown
Explore the cost of this home by adjusting the details. Changes won't be saved.Climate risks
Neighborhood: 55902
Nearby schools
Schools provided by the listing agent
- Elementary: Bamber Valley
- Middle: Willow Creek
- High: Mayo
Source: NorthstarMLS as distributed by MLS GRID. This data may not be complete. We recommend contacting the local school district to confirm school assignments for this home.
Similar homes
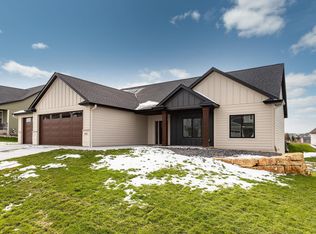
- $769,9005 bd3 ba3.2k sqft1987 31st St SW, Rochester, MN 55902For Sale

 MLS ID #7136212, Kyle Swanson, eXp Realty. NorthstarMLS as distributed by MLS GRID
 - $825,0005 bd4 ba3.9k sqft3015 Valleywood Dr SW, Rochester, MN 55902For Sale
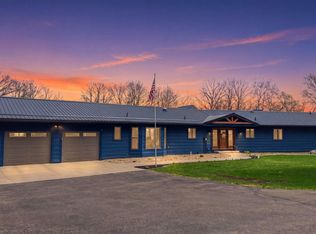 MLS ID #7136226, Phillip Thomas, Re/Max Results. NorthstarMLS as distributed by MLS GRID
 - $699,9005 bd4 ba3.7k sqft1721 Echo Ridge St SW, Rochester, MN 55902For Sale
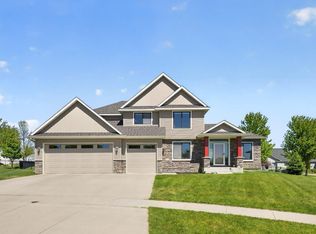 MLS ID #7070793, Michael Grob, Re/Max Results. NorthstarMLS as distributed by MLS GRID
 - $685,0004 bd4 ba3.5k sqft1441 Echo Ridge Rd SW, Rochester, MN 55902For Sale
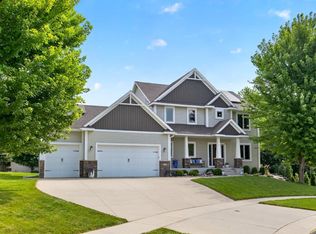 MLS ID #7133510, Nathan Smith, Coldwell Banker Realty. NorthstarMLS as distributed by MLS GRID
 - $575,0005 bd4 ba3.2k sqft3440 18th Ave SW, Rochester, MN 55902For SaleMLS ID #7072654, Samantha Pyfferoen, Dwell Realty Group LLC. NorthstarMLS as distributed by MLS GRID
- $699,9004 bd4 ba3.7k sqft1210 Grey Fox Ave SW, Rochester, MN 55902For SaleMLS ID #7137056, Nita Khosla, Edina Realty, Inc.. NorthstarMLS as distributed by MLS GRID
- $895,0005 bd4 ba4.4k sqft5352 Scenic Oak Dr SW, Rochester, MN 55902For SaleMLS ID #7093750, Nathen Cunningham, Coldwell Banker Realty. NorthstarMLS as distributed by MLS GRID
- $799,9004 bd3 ba3.4k sqft1936 Kerry Dr NE, Rochester, MN 55906For SaleMLS ID #7107123, Chris Drury, Edina Realty, Inc.. NorthstarMLS as distributed by MLS GRID
- $549,0005 bd3 ba3.1k sqft2350 Ponderosa Dr SW, Rochester, MN 55902For SaleMLS ID #7076308, Lihong He, Edina Realty, Inc.. NorthstarMLS as distributed by MLS GRID
- $499,9005 bd3 ba2.8k sqft2287 Phoenix Rd SW, Rochester, MN 55902For SaleMLS ID #7084278, Travis Brevig, Re/Max Results. NorthstarMLS as distributed by MLS GRID
- $1,150,0004 bd4 ba3.7k sqft4010 Autumn Lake Ct SW, Rochester, MN 55902For SaleMLS ID #7130153, Arlene Schuman, Re/Max Results. NorthstarMLS as distributed by MLS GRID
- $575,0004 bd4 ba3.4k sqft2032 Fox Valley Dr SW, Rochester, MN 55902For SaleMLS ID #7111858, Robin Gwaltney, Re/Max Results. NorthstarMLS as distributed by MLS GRID
- $599,9004 bd3 ba2.9k sqft1544 Salem Ct SW, Rochester, MN 55902For SaleMLS ID #7110667, Cory P Kingbay, RE/MAX Results. NorthstarMLS as distributed by MLS GRID
- $484,9005 bd4 ba3.1k sqft1102 Southern Hills Ln SW, Rochester, MN 55902For SaleMLS ID #7089905, Jordan Walker, Dwell Realty Group LLC. NorthstarMLS as distributed by MLS GRID
- $1,180,0005 bd5 ba4.6k sqft5044 Riley Ln SW, Rochester, MN 55902For SaleMLS ID #7031590, Rami Hansen, Edina Realty, Inc.. NorthstarMLS as distributed by MLS GRID
- $600,0005 bd4 ba3.6k sqft2144 Jade Ln NE, Rochester, MN 55906For SaleMLS ID #7097654, Jason Carey, Re/Max Results. NorthstarMLS as distributed by MLS GRID
- $725,0005 bd4 ba3.5k sqft1892 Shannon Oaks Blvd NE, Rochester, MN 55906For SaleMLS ID #7114308, Donna Johanns, Edina Realty, Inc.. NorthstarMLS as distributed by MLS GRID
- $899,0005 bd4 ba3.6k sqft1993 Kerry Dr NE, Rochester, MN 55906For SaleMLS ID #7105048, Hanan Absah, Coldwell Banker Realty. NorthstarMLS as distributed by MLS GRID
- $529,9003 bd3 ba3.1k sqft2014 Fox Valley Dr SW, Rochester, MN 55902For SaleMLS ID #7101374, Chelsey Graning, Coldwell Banker Realty. NorthstarMLS as distributed by MLS GRID
- $699,9005 bd3 ba3.7k sqft4283 Stone Point Dr NE, Rochester, MN 55906For SaleMLS ID #7005644, Lee Fleming, Edina Realty, Inc.. NorthstarMLS as distributed by MLS GRID
