Welcome to 2108 Windfield Ct, a bright and inviting 2-bedroom, 2-bath second-floor condo in the Springhill Farm community of Glen Mills. This end-unit home offers 1,134 square feet of comfortable living space with a smart, open layout designed for everyday ease. Step inside to a welcoming foyer that leads into a spacious main living area filled with natural light. The living room, dining area, and kitchen flow together nicely, creating an easy space for relaxing, dining, or entertaining. A fireplace adds warmth and character to the great room, while french doors open to a private deck overlooking peaceful green space and panoramic views. The home has been freshly painted and features new luxury vinyl plank flooring, wall-to-wall carpet, and an updated kitchen with stainless steel appliances. The large primary suite includes a full private bath, offering comfort and privacy. Vacant and available for immediate occupancy, this condo is conveniently located near Glen Eagle Shopping Center, other popular shopping venues (Glen Mills), and within the Unionville-Chadds Ford School District. A wonderful opportunity to enjoy comfort, convenience, and low-maintenance living in a desirable Chadds Ford location. The kitchen features updated stainless steel appliances, including a refrigerator, dishwasher, microwave, range hood, and disposal. A breakfast area adds extra function, making the kitchen feel practical and connected to the rest of the home. The primary bedroom includes a roomy ensuite bath and walk-in closet, offering a comfortable retreat with useful storage. The second bedroom is well-sized and includes mirrored closet doors, with access to a full hall bath nearby. A separate laundry room with washer and dryer adds everyday convenience. Additional highlights include central air, electric heat pump heating, main-floor laundry, one assigned parking space in the parking lot, and included exterior maintenance through the condo association, including the roof and siding. The community setting features green space, street lights, lawn maintenance, snow removal, trash service, and exterior building maintenance. Located near shopping, dining, and major routes, this home offers convenient access to Glen Eagle Square, Whole Foods, Wegmans, West Chester, Wilmington, King of Prussia, and Philadelphia International Airport. With its bright interior, private deck, updated appliances, and easy-care condo living, 2108 Windfield Ct is a great opportunity in Glen Mills. Schedule your showing today and see all this home has to offer.
Sold for $335,000
$335,000
2108 Windfield Ct #2108, Glen Mills, PA 19342
2beds
1,134sqft
Condominium
Built in 1987
-- sqft lot
$334,700 Zestimate®
$295/sqft
$2,340 Estimated rent
Home value
$334,700
$308,000 - $365,000
$2,340/mo
Zestimate® history
Owner options
List your home for rent
$2,340/mo
Rent Zestimate®
Find your next renter with Zillow Rental Manager. Plus, with online applications, you can quickly screen prospective tenants – for free.
$2,340/mo
Rent Zestimate®
Refinance and save
$2,295/mo
Est. payment
Refinancing to a lower rate could help reduce your monthly payments and save thousands over the life of the loan.
$2,295/mo
Est. payment
Explore your selling options
Work with a Zillow partner agent
Leverage their expertise and Zillow's premium Showcase listings to get your home seen by more buyers.
Get startedList with your own agent
Get your home in front of millions of buyers by listing it on Zillow.
Learn how to do itSell it yourself
Take full control of how buyers see your home on Zillow by listing For Sale by Owner (FSBO).
List your homeWhat's special
Bright interiorWelcoming foyerElectric heat pump heatingFreshly paintedMain-floor laundryCentral airWall-to-wall carpet
Zillow last checked:
Listing updated:
Listed by:
Jerry Strusowski 302-545-2344,
BHHS Fox & Roach-Kennett Sq,
Co-Listing Agent: Jacob Strusowski 610-444-9090,
BHHS Fox & Roach-Kennett Sq
Bought with:
Scott Sepkowicz, RS345307
KW Empower
Source: Bright MLS,MLS#: PADE2114732
Facts & features
Interior
Bedrooms & bathrooms
- Bedrooms: 2
- Bathrooms: 2
- Full bathrooms: 2
- Main level bathrooms: 2
- Main level bedrooms: 2
Rooms
- Room types: Living Room, Dining Room, Primary Bedroom, Kitchen, Bedroom 1
Primary bedroom
- Features: Flooring - Carpet
- Level: Main
- Area: 180 Square Feet
- Dimensions: 12 X 15
Bedroom 1
- Level: Main
- Area: 99 Square Feet
- Dimensions: 9 X 11
Dining room
- Level: Main
- Area: 0 Square Feet
- Dimensions: 0 X 0
Kitchen
- Level: Main
- Area: 80 Square Feet
- Dimensions: 8 X 10
Living room
- Features: Flooring - Luxury Vinyl Plank
- Level: Main
- Area: 247 Square Feet
- Dimensions: 13 X 19
Heating
- Heat Pump, Electric
Cooling
- Central Air, Electric
Appliances
- Included: Range Hood, Refrigerator, Washer, Dryer, Dishwasher, Microwave, Disposal, Electric Water Heater
- Laundry: Main Level, In Unit
Features
- Primary Bath(s), Breakfast Area
- Flooring: Carpet, Luxury Vinyl, Vinyl
- Has basement: No
- Number of fireplaces: 1
- Fireplace features: Wood Burning
Interior area
- Total structure area: 1,134
- Total interior livable area: 1,134 sqft
- Finished area above ground: 1,134
- Finished area below ground: 0
Property
Parking
- Parking features: Parking Lot
Accessibility
- Accessibility features: None
Features
- Levels: One
- Stories: 1
- Patio & porch: Deck
- Exterior features: Street Lights
- Pool features: None
- Has view: Yes
- View description: Panoramic, Trees/Woods
Lot
- Features: Level
Details
- Additional structures: Above Grade, Below Grade
- Parcel number: 04000037515
- Zoning: RESIDENTIAL
- Special conditions: Standard
Construction
Type & style
- Home type: Condo
- Architectural style: Colonial
- Property subtype: Condominium
- Attached to another structure: Yes
Materials
- Vinyl Siding, Brick
- Roof: Asphalt
Condition
- New construction: No
- Year built: 1987
Utilities & green energy
- Sewer: Public Sewer
- Water: Public
- Utilities for property: Cable Connected
Community & HOA
Community
- Condo and coop fee: $389 monthly
- Subdivision: Springhill Farm
HOA
- Has HOA: No
- Services included: Common Area Maintenance, Maintenance Grounds, Snow Removal, Trash, Management, Maintenance Structure
- HOA name: Springhill Farm
Location
- Region: Glen Mills
- Municipality: CHADDS FORD TWP
Financial & listing details
- Price per square foot: $295/sqft
- Tax assessed value: $164,830
- Annual tax amount: $4,850
- Date on market: 5/22/2026
- Listing agreement: Exclusive Right To Sell
- Listing terms: Cash,Conventional
- Inclusions: Refrigerator, Washer, Dryer
- Ownership: Fee Simple
Price history
| Date | Event | Price |
|---|---|---|
| 7/6/2026 | Sold | $335,000-4.3%$295/sqft |
Source:  Bright MLS #PADE2114732 Report a problem Bright MLS #PADE2114732 Report a problem | ||
| 6/24/2026 | Pending sale | $349,900$309/sqft |
Source: Bright MLS #PADE2114732 Report a problem | ||
| 5/28/2026 | Contingent | $349,900$309/sqft |
Source: Bright MLS #PADE2114732 Report a problem | ||
| 5/22/2026 | Listed for sale | $349,900$309/sqft |
Source: Bright MLS #PADE2114732 Report a problem | ||
Public tax history
Tax history is unavailable.
Neighborhood: 19342
Nearby homes
- $309,8002 bd2 ba1.1k sqft2107 Windfield Ct, Glen Mills, PA 19342Off Market
- $334,4002 bd2 ba1.1k sqft2108 Windfield Ct, Glen Mills, PA 19342Off Market
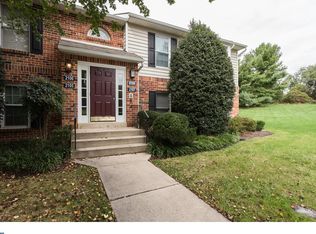
- $214,0002 bd2 ba1.1k sqft2105 Windfield Ct #2105, Glen Mills, PA 19342Sold
- $290,0002 bd2 ba1.1k sqft2105 Windfield Ct, Glen Mills, PA 19342Sold
- $307,2002 bd2 ba1.1k sqft2106 Windfield Ct, Glen Mills, PA 19342Off Market
- $228,3001 bd2 ba695 sqft2103 Windfield Ct, Glen Mills, PA 19342Off Market
- $213,6001 bd1 ba695 sqft2104 Windfield Ct, Glen Mills, PA 19342Off Market
- $304,9002 bd2 ba1.1k sqft2101 Windfield Ct, Glen Mills, PA 19342Off Market
Nearby schools
GreatSchools rating
- 9/10Chadds Ford El SchoolGrades: K-5Distance: 3.3 mi
- 9/10Charles F Patton Middle SchoolGrades: 6-8Distance: 9.7 mi
- 9/10Unionville High SchoolGrades: 9-12Distance: 9.7 mi
Schools provided by the listing agent
- Elementary: Chadds Ford
- Middle: Charles F. Patton
- High: Unionville
- District: Unionville-chadds Ford
Source: Bright MLS. This data may not be complete. We recommend contacting the local school district to confirm school assignments for this home.
Get a cash offer in 3 minutes
Find out how much your home could sell for in as little as 3 minutes with a no-obligation cash offer.
Estimated market value
$334,700
Get a cash offer in 3 minutes
Find out how much your home could sell for in as little as 3 minutes with a no-obligation cash offer.
Estimated market value
$334,700
- Pennsylvania
- Delaware County
- Glen Mills
- 19342
- 2108 Windfield Ct Unit 2108
Nearby cities
Nearby zip codes
Other Glen Mills Topics
