Beautiful one-owner home built in 2024, offering 1,658 square feet of thoughtfully designed living space with 3 bedrooms and 2 bathrooms. The open floor plan creates a welcoming flow between the living, dining, and kitchen areas. The kitchen features quartz countertops, stainless steel appliances, a pantry, bar seating, and a convenient eat-in area. The living room is highlighted by a cozy fireplace with electric logs. The spacious primary suite includes a large walk-in shower. Outside, enjoy a fenced backyard with room to entertain, play, or unwind. A 2-car garage provides convenient parking and additional storage. Move-in ready and beautifully maintained, this home is ready for its new owner!
Sold for $334,000
$334,000
2108 Yellowstone Dr, Barling, AR 72923
3beds
1,658sqft
Single Family Residence
Built in 2024
-- sqft lot
$334,800 Zestimate®
$201/sqft
$2,263 Estimated rent
Home value
$334,800
$311,000 - $358,000
$2,263/mo
Zestimate® history
Owner options
List your home for rent
$2,263/mo
Rent Zestimate®
Find your next renter with Zillow Rental Manager. Plus, with online applications, you can quickly screen prospective tenants – for free.
$2,263/mo
Rent Zestimate®
Refinance and save
$2,301/mo
Est. payment
Refinancing to a lower rate could help reduce your monthly payments and save thousands over the life of the loan.
$2,301/mo
Est. payment
Explore your selling options
Work with a Zillow partner agent
Leverage their expertise and Zillow's premium Showcase listings to get your home seen by more buyers.
Get startedList with your own agent
Get your home in front of millions of buyers by listing it on Zillow.
Learn how to do itSell it yourself
Take full control of how buyers see your home on Zillow by listing For Sale by Owner (FSBO).
List your homeWhat's special
Spacious primary suiteLarge walk-in showerConvenient eat-in areaStainless steel appliancesKitchen features quartz countertopsBar seating
Zillow last checked:
Listing updated:
Listed by:
Weber/Gist Team 479-651-2167,
Bradford & Udouj Realtors
Bought with:
Matt Stout-McKnight, SA00080256
Coldwell Banker Fleming-Lau-Ft.Smith
Source: Western River Valley BOR,MLS#: 1091378Originating MLS: Fort Smith Board of Realtors
Facts & features
Interior
Bedrooms & bathrooms
- Bedrooms: 3
- Bathrooms: 2
- Full bathrooms: 2
Heating
- Central, Electric
Cooling
- Central Air, Electric
Appliances
- Included: Dishwasher, Electric Water Heater, Disposal, Microwave Hood Fan, Microwave, Range, Self Cleaning Oven
- Laundry: Electric Dryer Hookup, Washer Hookup, Dryer Hookup
Features
- Ceiling Fan(s), Eat-in Kitchen, Pantry, Quartz Counters, Walk-In Closet(s)
- Flooring: Ceramic Tile, Vinyl
- Windows: Double Pane Windows
- Has basement: No
- Number of fireplaces: 1
- Fireplace features: Electric, Living Room
Interior area
- Total interior livable area: 1,658 sqft
Property
Parking
- Total spaces: 2
- Parking features: Attached, Garage, Garage Door Opener
- Has attached garage: Yes
- Covered spaces: 2
Features
- Levels: One
- Stories: 1
- Patio & porch: Covered, Patio
- Exterior features: Concrete Driveway
- Fencing: Back Yard,Privacy,Wood
Lot
- Features: Cleared, Landscaped, Level, Subdivision
Details
- Parcel number: 6228700510000000
- Special conditions: None
Construction
Type & style
- Home type: SingleFamily
- Architectural style: Traditional
- Property subtype: Single Family Residence
Materials
- Brick, Rock, Vinyl Siding
- Foundation: Slab
- Roof: Architectural,Shingle
Condition
- Year built: 2024
Utilities & green energy
- Water: Public
- Utilities for property: Electricity Available, Water Available
Community & HOA
Community
- Features: Curbs
- Security: Fire Sprinkler System, Smoke Detector(s)
- Subdivision: Magnolias At The Ranch
HOA
- Has HOA: Yes
- Services included: Other
- HOA fee: $200 annually
Location
- Region: Barling
Financial & listing details
- Price per square foot: $201/sqft
- Tax assessed value: $292,880
- Annual tax amount: $2,508
- Date on market: 8/25/2026
Price history
| Date | Event | Price |
|---|---|---|
| 9/25/2026 | Sold | $334,000$201/sqft |
Source: Western River Valley BOR #1091378 Report a problem | ||
| 8/27/2026 | Pending sale | $334,000$201/sqft |
Source: Western River Valley BOR #1091378 Report a problem | ||
| 8/25/2026 | Listed for sale | $334,000$201/sqft |
Source: Western River Valley BOR #1091378 Report a problem | ||
Public tax history
| Year | Property taxes | Tax assessment |
|---|---|---|
| 2025 | $2,508 +1512.5% | $56,516 +1918.4% |
| 2024 | $156 | $2,800 |
| 2023 | $156 | $2,800 |
Find assessor info on the county website
Neighborhood: 72923
Nearby homes
- $291,400-- bd2 ba1.5k sqft2104 Yellowstone Dr, Barling, AR 72923Off Market
- $309,0004 bd2 ba1.9k sqft2005 Ivy Ridge Rd, Barling, AR 72923New Construction
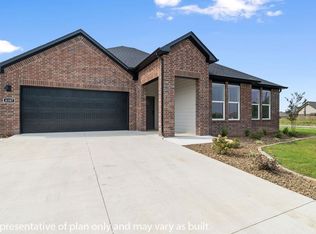
- $275,0003 bd2 ba1.5k sqft2001 Ivy Ridge Rd, Barling, AR 72923New Construction
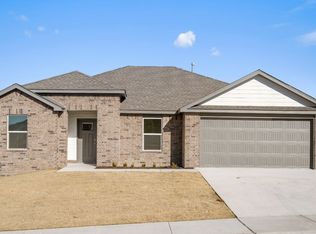
- $294,0004 bd2 ba1.7k sqft2101 Ivy Ridge Rd, Barling, AR 72923New Construction
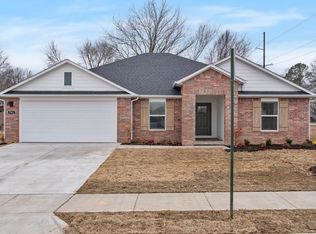
- $275,0003 bd2 ba1.5k sqft2009 Ivy Ridge Rd, Barling, AR 72923New Construction
- $281,0003 bd2 ba1.6k sqft2015 Ivy Ridge Rd, Barling, AR 72923New Construction
- $283,0003 bd2 ba1.6k sqft2105 Ivy Ridge Rd, Barling, AR 72923New Construction
- $17,500-- bd-- ba-- sqft2115 Yellowstone Dr, Barling, AR 72923Off Market
Nearby schools
GreatSchools rating
- 7/10Barling Elementary SchoolGrades: PK-5Distance: 0.4 mi
- 10/10L. A. Chaffin Jr. High SchoolGrades: 6-8Distance: 1.9 mi
- 7/10Southside High SchoolGrades: 9-12Distance: 4.1 mi
Schools provided by the listing agent
- Elementary: Barling
- Middle: Chaffin
- High: Southside
- District: Fort Smith
Source: Western River Valley BOR. This data may not be complete. We recommend contacting the local school district to confirm school assignments for this home.


Get pre-qualified for a loan
At Zillow Home Loans, we can pre-qualify you in as little as 5 minutes with no impact to your credit score.An equal housing lender. NMLS #10287.
- Arkansas
- Sebastian County
- Barling
- 72923
- 2108 Yellowstone Dr
