Skip main navigation
Sold for $738,000
  • $738,000

    21080 E Jefferson Circle, Aurora, CO 80013

    4beds
    5,043sqft
    Single Family Residence
    Built in 2007
    0.37 Acres Lot
    $707,100 Zestimate®
    $146/sqft
    $3,591 Estimated rent

    Home value

    $707,100

    $658,000 - $764,000

    $3,591/mo

    Zestimate® history
    Loading
    Loading...

    Owner options

    List your home for rent

    $3,591/mo

    Rent Zestimate®

    Find your next renter with Zillow Rental Manager. Plus, with online applications, you can quickly screen prospective tenants – for free.

    Learn more

    $3,591/mo

    Rent Zestimate®

    Refinance and save

    $4,739/mo

    Est. payment

    Refinancing to a lower rate could help reduce your monthly payments and save thousands over the life of the loan.

    See today's rates

    $4,739/mo

    Est. payment

    Explore your selling options

    Work with a Zillow partner agent

    Leverage their expertise and Zillow's premium Showcase listings to get your home seen by more buyers.

    Get started

    List with your own agent

    Get your home in front of millions of buyers by listing it on Zillow.

    Learn how to do it

    Sell it yourself

    Take full control of how buyers see your home on Zillow by listing For Sale by Owner (FSBO).

    List your home

    What's special

    Cozy fireplaceGas-long fireplaceLuxurious primary suiteLarge granite center islandExpansive loftCustom backsplashDouble ovens
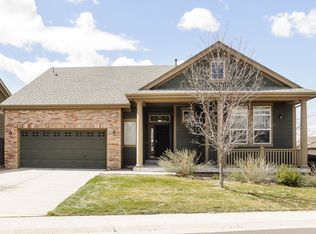
    Beautiful two-story home located in a quiet cul-de-sac with a spacious 3-car garage! Near the Central Recreation Center, parks, trails, schools, shopping, and dining—endless activities await! This home invites you in with beautiful white oak hardwood flooring, leading to a welcoming office with French doors and an elegant formal dining room with bay windows to fit any and all gatherings. The bright and spacious great room serves as the heart of the home, featuring a gas-long fireplace as its focal point. The gourmet eat-in kitchen is a chef’s dream, boasting a large granite center island, double ovens, a pantry, a custom backsplash, and stainless-steel appliances. The upper level of this home offers an expansive loft, perfect for a second living space, play area, or home office. The luxurious primary suite is a true retreat, featuring elegant tray ceilings, a cozy fireplace, and a spa-like 5-piece bath with dual sinks, a soaking tub, a walk-in shower, and tile flooring. Two spacious walk-in closets provide ample storage. A secondary bedroom includes its own private bathroom, while a third and fourth bedroom is conveniently located near the additional full bath. Bring the entertainment outside to the large backyard providing a spacious, landscaped design. A beautifully paved patio provides the perfect space for outdoor entertaining. Conveniently located near E-470, offering easy access to DIA, Denver, and surrounding areas! Don’t miss this incredible opportunity to own a beautiful home in a quiet cul-de-sac with a 3-car garage!

    Zillow last checked:

    Listing updated:

    Listed by:

    Team Lassen 303-668-7007 info@teamlassen.com,

    MB Team Lassen

    Bought with:

    Oscar Galvan, 100088891

    Keller Williams Realty Downtown LLC

    Source: REcolorado as distributed by MLS GRID,MLS#: 2212517MLS Logo

    Facts & features

    Interior

    Bedrooms & bathrooms
    • Bedrooms: 4
    • Bathrooms: 4
    • Full bathrooms: 3
    • 3/4 bathrooms: 1
    • Main level bathrooms: 1
    Primary bedroom
    • Description: Primary Suite With Tray Ceiling, Custom Lighting, And Gas Fireplace
    • Level: Upper
    Bedroom
    • Description: Secondary Bedroom With Private Bathroom
    • Level: Upper
    Bedroom
    • Description: Third Bedroom On Upper
    • Level: Upper
    Bedroom
    • Description: Fourth Bedroom On Upper
    • Level: Upper
    Primary bathroom
    • Description: 5p Primary Bathroom With Tile Flooring And 2 Walk-In Closets,
    • Level: Upper
    Bathroom
    • Description: Bathroom On Main With Tile Flooring And Walk-In Shower
    • Level: Main
    Bathroom
    • Description: Bathroom In Secondary Bedroom With Shower/Tub Combo And Tile Flooring
    • Level: Upper
    Bathroom
    • Description: Full Bathroom With Tile Flooring, Dual Sinks, And Shower/Tub Combo
    • Level: Upper
    Dining room
    • Description: Formal Dining Room With Chandelier And Bay Windows
    • Level: Main
    Great room
    • Description: Great Room With Gas Fireplace, Built-In Shelving, And Natural Light Streaming In
    • Level: Main
    Kitchen
    • Description: Gourmet Eat-In Kitchen With Double Oven, Granite Counters, Backsplash, Pantry, And Large Center Island, Access To Outside, And Ss Appliances
    • Level: Main
    Laundry
    • Description: Oversized Laundry Room With Utility Sink, Folding Counter, Closet, And Storage Cabinets
    • Level: Main
    Loft
    • Description: Large Bright Loft On Upper
    • Level: Upper
    Office
    • Description: Office With French Doors On Main
    • Level: Main
    Heating
    • Forced Air
    Cooling
    • Central Air
    Appliances
    • Included: Dishwasher, Disposal, Microwave, Oven, Range, Refrigerator
    • Laundry: In Unit
    Features
    • Ceiling Fan(s), Eat-in Kitchen, Five Piece Bath, Granite Counters, High Ceilings, Kitchen Island, Open Floorplan, Pantry, Walk-In Closet(s)
    • Flooring: Carpet, Tile, Wood
    • Basement: Unfinished
    • Number of fireplaces: 2
    • Fireplace features: Gas Log, Great Room, Master Bedroom
    Interior area
    • Total structure area: 5,043
    • Total interior livable area: 5,043 sqft
    • Finished area above ground: 3,504
    • Finished area below ground: 0

    Property

    Parking
    • Total spaces: 3
    • Parking features: Garage - Attached
    • Attached garage spaces: 3
    Features
    • Levels: Two
    • Stories: 2
    • Patio & porch: Covered, Front Porch
    • Exterior features: Private Yard, Rain Gutters
    • Fencing: Full
    Lot
    • Size: 0.37 Acres
    • Features: Cul-De-Sac, Landscaped
    • Residential vegetation: Grassed
    Details
    • Parcel number: 034452532
    • Special conditions: Standard

    Construction

    Type & style
    • Home type: SingleFamily
    • Property subtype: Single Family Residence
    Materials
    • Frame
    • Roof: Composition
    Condition
    • Year built: 2007

    Utilities & green energy

    • Sewer: Public Sewer
    • Water: Public
    • Utilities for property: Cable Available, Internet Access (Wired)

    Community & HOA

    Community
    • Subdivision: Saddle Rock Highlands
    HOA
    • Has HOA: Yes
    • Amenities included: Playground
    • Services included: Recycling, Trash
    • HOA fee: $500 semi-annually
    • HOA name: Tallgrass HOA
    • HOA phone: 720-633-9722
    • Second HOA name: TALL GRASS METRO
    • Second HOA phone: 970-484-0101
    Location
    • Region: Aurora

    Financial & listing details

    • Price per square foot: $146/sqft
    • Tax assessed value: $750,800
    • Annual tax amount: $5,002
    • Date on market: 2/19/2025
    • Listing terms: Cash,Conventional,FHA,VA Loan
    • Exclusions: Hand Prints In Concrete In The Driveway Next To The Porch – This Will Be Cut Out And The Concrete Replaced
    • Ownership: Individual

    Price history

    DateEventPrice
    3/21/2025Sold$738,000+1.8%$146/sqft
    Source: REcolorado as distributed by MLS GRID #2212517 Report a problem
    2/25/2025Pending sale$725,000$144/sqft
    Source: REcolorado as distributed by MLS GRID #2212517 Report a problem
    2/23/2025Listed for sale$725,000$144/sqft
    Source: REcolorado as distributed by MLS GRID #2212517 Report a problem
    2/20/2025Pending sale$725,000$144/sqft
    Source: REcolorado as distributed by MLS GRID #2212517 Report a problem
    2/19/2025Listed for sale$725,000+74.7%$144/sqft
    Source: REcolorado as distributed by MLS GRID #2212517 Report a problem
    12/3/2007Sold$415,000$82/sqft
    Source: Public Record Report a problem

    Public tax history

    YearProperty taxesTax assessment
    2025$5,485 +9.7%$46,926 -2.2%
    2024$5,002 +23.4%$47,992 -8%
    2023$4,053 -17.8%$52,179 +41.4%
    2022$4,933 $36,905 -2.8%
    2021-- $37,967 +5.3%
    2020$4,697 -6.5%$36,043
    2019$5,024 $36,043 +6.8%
    2018$5,024 +0.5%$33,761
    2017$4,999 $33,761 -4.5%
    2016-- $35,342
    2015-- $35,342 +21.1%
    2014$5,634 +9.4%$29,189 +3.3%
    2013$5,149 $28,260
    2012-- $28,260
    2011$5,076 +3.8%$28,260 -8.6%
    2010$4,889 -7.2%$30,920
    2009$5,269 $30,920 -8.1%
    2008-- $33,655 +132.1%
    2007-- $14,500 +72.4%
    2006-- $8,410
    2005-- $8,410
    Find assessor info on the county website

    Neighborhood: 80013

    Nearby schools

    GreatSchools rating
    Schools provided by the listing agent
    • Elementary: Dakota Valley
    • Middle: Sky Vista
    • High: Eaglecrest
    • District: Cherry Creek 5

    Source: REcolorado as distributed by MLS GRID. This data may not be complete. We recommend contacting the local school district to confirm school assignments for this home.

    Get a cash offer in 3 minutes
    Find out how much your home could sell for in as little as 3 minutes with a no-obligation cash offer.
    Estimated market value
    $707,100
    Get a cash offer in 3 minutes
    Find out how much your home could sell for in as little as 3 minutes with a no-obligation cash offer.
    Estimated market value
    $707,100