Discover your dream home in this stunning Cape Cod, nestled on a tranquil one-acre lot just moments from the Muskegon River and a short drive to the vibrant heart of downtown Big Rapids! Picture yourself unwinding on the expansive 48-foot covered front veranda, drink in hand, as you take in the sights of hummingbirds dancing around you. Or fire up the grill on the spacious back deck, perfect for hosting gatherings amid the serene wooded backdrop. Step inside to find a captivating modern farmhouse-style kitchen that boasts solid surface countertops, an abundance of natural light, and a cozy breakfast nook, all set against beautiful hardwood floors. The kitchen flows effortlessly into open concept Great room featuring a charming brick natural wood-burning fireplace—ideal for creating unforgettable memories with loved ones. Retreat to the magnificent primary suite, an impressive nearly 12’x24’ oasis, complete with a luxurious large jetted tub in the first-floor bath—your personal spa experience! Upstairs, you’ll find even more generous living space with two additional spacious bedrooms and a secondary bath, all adorned with exquisite hardwood flooring throughout. And for all your storage needs, a substantial 2-car garage and a large dry attic space await, making this an exceptional haven you won’t want to miss. This isn’t just a home; it’s a lifestyle waiting for you to embrace!
Sold for $295,000
$295,000
21081 205th Ave, Big Rapids, MI 49307
3beds
1,864sqft
Single Family Residence, Modular
Built in 1974
1 Acres Lot
$311,200 Zestimate®
$158/sqft
$1,791 Estimated rent
Home value
$311,200
$277,000 - $352,000
$1,791/mo
Zestimate® history
Owner options
List your home for rent
$1,791/mo
Rent Zestimate®
Find your next renter with Zillow Rental Manager. Plus, with online applications, you can quickly screen prospective tenants – for free.
$1,791/mo
Rent Zestimate®
Refinance and save
$1,855/mo
Est. payment
Refinancing to a lower rate could help reduce your monthly payments and save thousands over the life of the loan.
$1,855/mo
Est. payment
Explore your selling options
Work with a Zillow partner agent
Leverage their expertise and Zillow's premium Showcase listings to get your home seen by more buyers.
Get startedList with your own agent
Get your home in front of millions of buyers by listing it on Zillow.
Learn how to do itSell it yourself
Take full control of how buyers see your home on Zillow by listing For Sale by Owner (FSBO).
List your homeWhat's special
Modern farmhouse-style kitchenSerene wooded backdropOpen concept great roomExquisite hardwood flooringTranquil one-acre lotMagnificent primary suiteSolid surface countertops
Zillow last checked:
Listing updated:
Listed by:
Joshua Croff Cell:231-342-8777,
Verity Real Estate, LLC 231-342-8777
Bought with:
Non Member Office
All Non Member Activity
Source: NGLRMLS,MLS#: 1938084
Facts & features
Interior
Bedrooms & bathrooms
- Bedrooms: 3
- Bathrooms: 2
- Full bathrooms: 1
- 3/4 bathrooms: 1
- Main level bathrooms: 1
- Main level bedrooms: 1
Primary bedroom
- Level: Main
- Area: 2856
- Dimensions: 23 x 12
Bedroom 2
- Level: Upper
- Area: 2655
- Dimensions: 15 x 17
Bedroom 3
- Level: Upper
- Area: 23718
- Dimensions: 13 x 17
Primary bathroom
- Features: Shared
Dining room
- Level: Main
- Area: 1638
- Dimensions: 14 x 11
Kitchen
- Level: Main
- Area: 132209
- Dimensions: 11 x 11
Living room
- Level: Main
- Area: 20241
- Dimensions: 17 x 11
Heating
- Forced Air, Natural Gas, Fireplace(s)
Cooling
- Central Air
Appliances
- Included: Refrigerator, Oven/Range, Dishwasher, Microwave, Washer, Dryer, Gas Water Heater
- Laundry: Main Level
Features
- Cathedral Ceiling(s), Entrance Foyer
- Flooring: Wood, Tile
- Windows: Low Emissivity Windows
- Basement: Crawl Space
- Has fireplace: Yes
- Fireplace features: Wood Burning
Interior area
- Total structure area: 1,864
- Total interior livable area: 1,864 sqft
- Finished area above ground: 1,864
- Finished area below ground: 0
Property
Parking
- Total spaces: 2
- Parking features: Attached, Garage Door Opener, Concrete Floors, RV Access/Parking, Gravel, Private
- Attached garage spaces: 2
- Details: RV Parking
Accessibility
- Accessibility features: None
Features
- Levels: Two
- Stories: 2
- Patio & porch: Deck
- Exterior features: Other
- Has spa: Yes
- Spa features: Bath
- Has view: Yes
- View description: Countryside View
- Waterfront features: None
Lot
- Size: 1 Acres
- Dimensions: 208.71' x 208.71'
- Features: Wooded, Level, Other, Metes and Bounds
Details
- Additional structures: None
- Parcel number: 01 015 022 000
- Zoning description: Unknown
Construction
Type & style
- Home type: SingleFamily
- Architectural style: Ranch
- Property subtype: Single Family Residence, Modular
Materials
- Vinyl Siding
- Foundation: Block
- Roof: Asphalt
Condition
- New construction: No
- Year built: 1974
- Major remodel year: 2006
Utilities & green energy
- Sewer: Private Sewer
- Water: Private
Community & HOA
Community
- Features: Pets Allowed
- Subdivision: metes and bounds
HOA
- Services included: None
Location
- Region: Big Rapids
Financial & listing details
- Price per square foot: $158/sqft
- Tax assessed value: $56,975
- Annual tax amount: $1,365
- Price range: $295K - $295K
- Date on market: 8/29/2025
- Cumulative days on market: 133 days
- Listing agreement: Exclusive Right Sell
- Listing terms: Conventional,Cash
- Ownership type: Private Owner
- Road surface type: Asphalt
Price history
| Date | Event | Price |
|---|---|---|
| 1/9/2026 | Sold | $295,000-6.3%$158/sqft |
Source:  NGLRMLS #1938084 Report a problem NGLRMLS #1938084 Report a problem | ||
| 12/9/2025 | Pending sale | $314,900$169/sqft |
Source:  MichRIC #25059393 Report a problem MichRIC #25059393 Report a problem | ||
| 8/29/2025 | Listed for sale | $314,900$169/sqft |
Source: NGLRMLS #1938084 Report a problem | ||
Public tax history
| Year | Property taxes | Tax assessment |
|---|---|---|
| 2025 | $1,365 +299.3% | $126,500 +8.4% |
| 2024 | $342 | $116,700 +17.2% |
| 2023 | -- | $99,600 +34.8% |
| 2022 | -- | $73,900 +13.2% |
| 2021 | -- | $65,300 +9.7% |
| 2020 | -- | $59,500 +6.3% |
| 2019 | -- | $56,000 -0.2% |
| 2018 | -- | $56,100 +3.1% |
| 2017 | -- | $54,400 -1.1% |
| 2016 | -- | $55,000 +22.2% |
| 2014 | -- | $45,000 +4.7% |
| 2013 | -- | $43,000 -9.5% |
| 2012 | -- | $47,500 -9.2% |
| 2011 | -- | $52,300 -10.6% |
| 2010 | -- | $58,500 -13.5% |
| 2009 | -- | $67,600 -9.6% |
| 2008 | -- | $74,800 +3.7% |
| 2007 | -- | $72,100 |
| 2006 | -- | $72,100 +6% |
| 2005 | -- | $68,000 +3.5% |
| 2004 | -- | $65,700 +9.7% |
| 2003 | -- | $59,900 |
Find assessor info on the county website
Neighborhood: 49307
Nearby homes
- $194,5003 bd2 ba1.7k sqft21037 205th Ave, Big Rapids, MI 49307Off Market
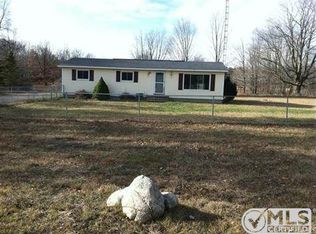
- $216,700-- bd-- ba-- sqft21135 205th Ave, Big Rapids, MI 49307Off Market
- $267,500-- bd-- ba-- sqft21215 205th Ave, Big Rapids, MI 49307Off Market
- $41,200-- bd-- ba-- sqft21057 205th Ave, Big Rapids, MI 49307Off Market
- $88,0002 bd1 ba900 sqft21009 205th Ave, Big Rapids, MI 49307Off Market
- $51,000-- bd-- ba-- sqft21187 West Dr, Big rapids, MI 49307Off Market
- $198,900-- bd-- ba-- sqft21239 West Dr, Big Rapids, MI 49307Off Market
- $162,2002 bd2 ba1k sqft21259 205th Ave, Big Rapids, MI 49307Off Market
Nearby schools
GreatSchools rating
- 5/10Big Rapids Middle SchoolGrades: 5-8Distance: 4.8 mi
- 6/10Big Rapids High SchoolGrades: 9-12Distance: 6.3 mi
- 8/10Brookside Elementary SchoolGrades: PK-4Distance: 5.3 mi
Schools provided by the listing agent
- District: Big Rapids Public Schools
Source: NGLRMLS. This data may not be complete. We recommend contacting the local school district to confirm school assignments for this home.
Get a cash offer in 3 minutes
Find out how much your home could sell for in as little as 3 minutes with a no-obligation cash offer.
Estimated market value
$311,200
Get a cash offer in 3 minutes
Find out how much your home could sell for in as little as 3 minutes with a no-obligation cash offer.
Estimated market value
$311,200
- Michigan
- Mecosta County
- Green
- 49307
- 21081 205th Ave
Nearby cities
Nearby neighborhoods
Nearby zip codes
Other Green Topics
