Meticulously upgraded, this single-level gem in the desirable Seabury tract of South Huntington Beach offers an exceptional blend of location, comfort, style, size and modern conveniences. Ideally located just blocks from world-class surf beaches and within walking distance of award-winning Edison High School, this 4-bedroom + den, 2.5-bath property serves as the perfect retreat for coastal living. Step into a bright and open floor plan, where the updated kitchen acts as the heart of the home, featuring quartz countertops, a commercial-style faucet, custom white cabinetry, stainless steel appliances including a 5-burner gas cooktop, Bosch dishwasher, 48" built-in refrigerator, U-Line undercounter beverage refrigerator, a water filtration system delivering chilled drinking water, and a new French patio door leading to the outdoors. Designed to be as functional as it is beautiful, this space is further enhanced by a skylight that floods it with natural light. The adjoining living room with a gas fireplace and dining room create a seamless flow for entertaining. An adjacent den with wood flooring, custom cabinets, and two ceiling speakers provides the perfect spot to relax. The private backyard features professional hardscaping, a pergola with a built-in DCS heater, a gas firepit, wired outdoor speakers, and a Lynx built-in style BBQ, making it an ideal outdoor retreat. Vaulted ceilings, dual closets, and an en-suite bathroom highlight the oversized primary suite. Additional bedrooms and the den provide flexible living options to suit your lifestyle. Equally impressive, the attached two-car garage boasts custom built-in cabinetry, epoxy flooring, workbench, built-in ceiling speakers, and recessed lighting, creating a unique and versatile space. Lutron Smart Lighting systems for interior and landscape lighting in the front and rear yards offer convenience and customization. Solid oak interior doors, smart locks, a whole-house Quiet Cool fan, gutters with an underground drainage system for added efficiency, wired security cameras, and a 28 panel solar solar system producing an estimated 15,958 Kw resulting in an annual credit to the homeowner last year further elevate this property. With its prime location, thoughtful upgrades, unbeatable features, and abundance of space across a single level, this one-of-a-kind residence stands as a true Huntington Beach treasure not to be missed.
Sold for $2,000,000
Listed by: Coldwell Banker Realty • John Yasko • Contact: 949-207-8063
Bought with: Coldwell Banker Realty
$2,000,000
21081 Barbados Cir, Huntington Beach, CA 92646
4beds
2,484sqft
Single Family Residence
Built in 1967
6,270 Square Feet Lot
$2,035,700 Zestimate®
$805/sqft
$6,449 Estimated rent
Home value
$2,035,700
$1.87M - $2.22M
$6,449/mo
Zestimate® history
Owner options
List your home for rent
$6,449/mo
Rent Zestimate®
Find your next renter with Zillow Rental Manager. Plus, with online applications, you can quickly screen prospective tenants – for free.
$6,449/mo
Rent Zestimate®
Refinance and save
$12,679/mo
Est. payment
Refinancing to a lower rate could help reduce your monthly payments and save thousands over the life of the loan.
$12,679/mo
Est. payment
Explore your selling options
Work with a Zillow partner agent
Leverage their expertise and Zillow's premium Showcase listings to get your home seen by more buyers.
Get startedList with your own agent
Get your home in front of millions of buyers by listing it on Zillow.
Learn how to do itSell it yourself
Take full control of how buyers see your home on Zillow by listing For Sale by Owner (FSBO).
List your homeWhat's special
Gas fireplaceEn-suite bathroomCustom white cabinetryQuartz countertopsDining roomStainless steel appliancesCustom built-in cabinetry
Zillow last checked:
Listing updated:
Listed by:
John Yasko DRE #01875420 949-207-8063,
Coldwell Banker Realty,
Tim Smith DRE #01346878 949-478-2295,
Coldwell Banker Realty
Bought with:
Cathleen Dewitt, DRE #01752496
Coldwell Banker Realty
Source: CRMLS,MLS#: NP24255596 Originating MLS: California Regional MLS
Originating MLS: California Regional MLSFacts & features
Interior
Bedrooms & bathrooms
- Bedrooms: 4
- Bathrooms: 3
- Full bathrooms: 2
- 1/2 bathrooms: 1
- Main level bathrooms: 3
- Main level bedrooms: 4
Rooms
- Room types: Bedroom, Den, Foyer, Kitchen, Laundry, Living Room, Primary Bathroom, Primary Bedroom, Other, Dining Room
Bedroom
- Features: All Bedrooms Down
Bathroom
- Features: Bathroom Exhaust Fan, Bathtub, Full Bath on Main Level, Granite Counters, Linen Closet, Stone Counters, Remodeled, Separate Shower, Tub Shower, Vanity
Kitchen
- Features: Built-in Trash/Recycling, Kitchen Island, Kitchen/Family Room Combo, Quartz Counters, Remodeled, Updated Kitchen
Other
- Features: Walk-In Closet(s)
Heating
- Central, Forced Air, Natural Gas
Cooling
- Whole House Fan, Attic Fan
Appliances
- Included: Convection Oven, Double Oven, Dishwasher, Gas Cooktop, Disposal, Refrigerator, Range Hood, Self Cleaning Oven, Vented Exhaust Fan, Water Purifier
- Laundry: Gas Dryer Hookup, Inside, Laundry Room
Features
- Breakfast Bar, Built-in Features, Ceiling Fan(s), Crown Molding, Cathedral Ceiling(s), Separate/Formal Dining Room, Eat-in Kitchen, Granite Counters, Open Floorplan, Quartz Counters, Storage, Smart Home, Unfurnished, All Bedrooms Down, Entrance Foyer, Walk-In Closet(s)
- Flooring: Carpet, Laminate, Stone, Wood
- Doors: French Doors, Mirrored Closet Door(s)
- Windows: Blinds, Double Pane Windows, Drapes, Screens, Skylight(s), Shutters
- Has fireplace: Yes
- Fireplace features: Gas, Living Room
- Common walls with other units/homes: No Common Walls
Interior area
- Total interior livable area: 2,484 sqft
Property
Parking
- Total spaces: 2
- Parking features: Concrete, Direct Access, Driveway, Garage Faces Front, Garage, Workshop in Garage
- Attached garage spaces: 2
Features
- Levels: One
- Stories: 1
- Entry location: 1
- Patio & porch: Brick, Concrete, Patio
- Exterior features: Lighting, Rain Gutters
- Pool features: None
- Spa features: None
- Fencing: Block,Good Condition
- Has view: Yes
- View description: Neighborhood
Lot
- Size: 6,270 Square Feet
- Features: Sprinkler System
Details
- Additional structures: Shed(s)
- Parcel number: 14806117
- Zoning: R-1
- Special conditions: Standard
Construction
Type & style
- Home type: SingleFamily
- Architectural style: Traditional
- Property subtype: Single Family Residence
Materials
- Stucco, Copper Plumbing
- Foundation: Slab
- Roof: Composition,Fiberglass
Condition
- Updated/Remodeled,Turnkey
- New construction: No
- Year built: 1967
Utilities & green energy
- Electric: 220 Volts in Garage, Photovoltaics on Grid
- Sewer: Public Sewer
- Water: Public
- Utilities for property: Cable Connected, Electricity Connected, Natural Gas Connected, Sewer Connected, Water Connected
Community & HOA
Community
- Features: Curbs, Storm Drain(s), Street Lights, Suburban, Sidewalks
- Security: Closed Circuit Camera(s), Carbon Monoxide Detector(s), Smoke Detector(s)
- Subdivision: Seabury (Seab)
Location
- Region: Huntington Beach
Financial & listing details
- Price per square foot: $805/sqft
- Tax assessed value: $1,515,404
- Annual tax amount: $17,130
- Date on market: 1/6/2025
- Cumulative days on market: 46 days
- Listing terms: Cash,Cash to New Loan
- Inclusions: fountain in rear yard, shed in rear yard, draperies & rods, window coverings, maple work table in garage, ceiling speakers in garage/den and rear patio
- Exclusions: Boos butcher block table, portable pizza oven, televisions, AV equipment and speakers in den cabinets
- Road surface type: Paved
Price history
| Date | Event | Price |
|---|---|---|
| 3/21/2025 | Sold | $2,000,000-2.4%$805/sqft |
Source:  CRMLS #NP24255596 Report a problem CRMLS #NP24255596 Report a problem | ||
| 3/7/2025 | Pending sale | $2,050,000$825/sqft |
Source: CRMLS #NP24255596 Report a problem | ||
| 2/26/2025 | Contingent | $2,050,000$825/sqft |
Source: CRMLS #NP24255596 Report a problem | ||
| 1/28/2025 | Listed for sale | $2,050,000+46.4%$825/sqft |
Source: CRMLS #NP24255596 Report a problem | ||
| 4/22/2021 | Sold | $1,400,000+14.3%$564/sqft |
Source: Public Record Report a problem | ||
| 7/17/2020 | Listing removed | $1,225,000$493/sqft |
Source: Capital Real Estate Services #SB20125262 Report a problem | ||
| 6/27/2020 | Listed for sale | $1,225,000+384.2%$493/sqft |
Source: Capital Real Estate Services #SB20125262 Report a problem | ||
| 8/22/1996 | Sold | $253,000$102/sqft |
Source: Public Record Report a problem | ||
Public tax history
| Year | Property taxes | Tax assessment |
|---|---|---|
| 2025 | $17,130 +2.1% | $1,515,404 +2% |
| 2024 | $16,772 +2.3% | $1,485,691 +2% |
| 2023 | $16,403 -43.8% | $1,456,560 +2% |
| 2022 | $29,190 +501% | $1,428,000 +241.8% |
| 2021 | $4,857 +0.7% | $417,845 +1% |
| 2020 | $4,824 | $413,561 +2% |
| 2019 | $4,824 +1.2% | $405,452 +2% |
| 2018 | $4,767 +3% | $397,502 +2% |
| 2017 | $4,629 | $389,708 +2% |
| 2016 | $4,629 +4.6% | $382,067 +1.5% |
| 2015 | $4,427 +3.2% | $376,328 +2% |
| 2014 | $4,290 | $368,957 +0.5% |
| 2013 | -- | $367,290 +2% |
| 2012 | -- | $360,089 +2% |
| 2011 | -- | $353,029 +0.8% |
| 2010 | -- | $350,391 -0.2% |
| 2009 | -- | $351,225 +2% |
| 2008 | -- | $344,339 +2% |
| 2007 | -- | $337,588 +2.6% |
| 2006 | -- | $329,034 +3.2% |
| 2005 | -- | $318,745 +1.9% |
| 2004 | -- | $312,949 +10% |
| 2003 | -- | $284,505 +2% |
| 2002 | -- | $278,927 +2% |
| 2001 | $2,848 -0.2% | $273,458 +2% |
| 2000 | $2,853 | $268,097 |
Find assessor info on the county website
Neighborhood: 92646
Nearby homes
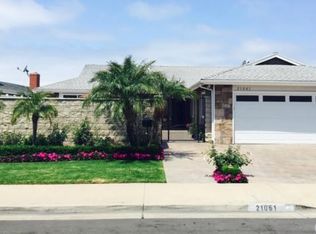
- $1,707,0004 bd2 ba1.8k sqft21061 Barbados Cir, Huntington Beach, CA 92646Off Market
- $1,603,1004 bd3 ba1.8k sqft21091 Barbados Cir, Huntington Beach, CA 92646Off Market
- $1,500,3003 bd2 ba1.6k sqft21082 Miramar Ln, Huntington Beach, CA 92646Off Market
- $1,448,8003 bd2 ba1.3k sqft21051 Barbados Cir, Huntington Beach, CA 92646Off Market
- $1,541,7004 bd2 ba1.7k sqft21062 Miramar Ln, Huntington Beach, CA 92646Off Market
- $1,760,5004 bd2 ba1.7k sqft21092 Miramar Ln, Huntington Beach, CA 92646Off Market
- $1,365,9003 bd2 ba1.3k sqft21101 Barbados Cir, Huntington Beach, CA 92646Off Market
- $2,385,6005 bd4 ba2.7k sqft21082 Barbados Cir, Huntington Beach, CA 92646Off Market
Nearby schools
GreatSchools rating
- 9/10S. A. Moffett Elementary SchoolGrades: K-5Distance: 0.8 mi
- 8/10Isaac L. Sowers Middle SchoolGrades: 6-8Distance: 0.8 mi
- 9/10Edison High SchoolGrades: 9-12Distance: 0.4 mi
Schools provided by the listing agent
- Elementary: Moffett
- Middle: Sowers
- High: Edison
Source: CRMLS. This data may not be complete. We recommend contacting the local school district to confirm school assignments for this home.
Get a cash offer in 3 minutes
Find out how much your home could sell for in as little as 3 minutes with a no-obligation cash offer.
Estimated market value
$2,035,700
Get a cash offer in 3 minutes
Find out how much your home could sell for in as little as 3 minutes with a no-obligation cash offer.
Estimated market value
$2,035,700
- California
- Orange County
- Huntington Beach
- 92646
- 21081 Barbados Cir
Nearby cities
Nearby neighborhoods
Nearby zip codes
Other Huntington Beach Topics
- Apartments for Rent in 92646
- Houses for Sale in 92646
- Houses for Rent in 92646
- 92646 Real Estate
- Huntington Beach Condos
- Houses for Sale in Huntington Beach
- Newest Listings in Huntington Beach
- Huntington Beach Home Values
- Huntington Beach Real Estate Agents
- Huntington Beach Refinance
- Huntington Beach Mortgage Rates
