Skip main navigation
Sold for $520,000
  • $520,000

    21081 Rosebay St, Leonardtown, MD 20650

    4beds
    3,100sqft
    Single Family Residence
    Built in 2002
    0.96 Acres Lot
    $592,500 Zestimate®
    $168/sqft
    $3,105 Estimated rent

    Home value

    $592,500

    $563,000 - $622,000

    $3,105/mo

    Zestimate® history
    Loading
    Loading...

    Owner options

    List your home for rent

    $3,105/mo

    Rent Zestimate®

    Find your next renter with Zillow Rental Manager. Plus, with online applications, you can quickly screen prospective tenants – for free.

    Learn more

    $3,105/mo

    Rent Zestimate®

    Refinance and save

    $3,557/mo

    Est. payment

    Refinancing to a lower rate could help reduce your monthly payments and save thousands over the life of the loan.

    See today's rates

    $3,557/mo

    Est. payment

    Explore your selling options

    Work with a Zillow partner agent

    Leverage their expertise and Zillow's premium Showcase listings to get your home seen by more buyers.

    Get started

    List with your own agent

    Get your home in front of millions of buyers by listing it on Zillow.

    Learn how to do it

    Sell it yourself

    Take full control of how buyers see your home on Zillow by listing For Sale by Owner (FSBO).

    List your home

    What's special

    Custom built play areaFlex spaceAmple spacePrimary closetTwo-car garageGlass doorsTwo-story beauty
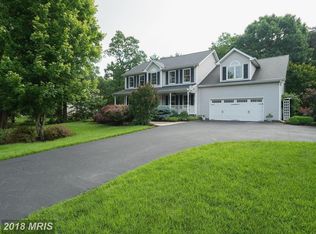
    Welcome to your dream home! This exquisite 4 bedroom, 2.5 bathroom house is a true gem situated on a sprawling corner lot spanning almost an acre of land. This two-story beauty offers a perfect blend of elegance, functionality, and abundant space, making it the ideal sanctuary for you and your loved ones. As you step into this charming residence, you'll be greeted by an inviting foyer that sets the tone for the rest of the home. The thoughtfully designed layout maximizes both privacy and comfort, ensuring that each room serves its purpose seamlessly. Upstairs, you'll find four generously sized bedrooms, each offering a tranquil retreat for rest and relaxation. The primary suite is a true oasis, featuring a private en-suite bathroom that provides a peaceful haven to unwind after a long day as well as a flex space that can be used as an office or sitting area. The primary closet is truly magnificent with two entries and ample space. The remaining bedrooms are versatile and can be customized to suit your individual needs. As you walk down the stairs to the basement, you'll find the perfect flex space for a tv room, entertainment room or a home office. The glass doors from the basement lead out to a private paver patio, perfect for gatherings. The unfinished portion of the basement offers a spacious storage solution. Step outside onto the sprawling grounds, and you'll discover the epitome of outdoor living and offers multiple sitting areas, lots of shade and a custom built play area for the little ones. The vast corner lot offers endless possibilities, allowing you to create your own personal oasis. Imagine hosting summer barbecues, playing outdoor games, or even adding a pool or a garden to fulfill your outdoor aspirations. The options are limitless! Additionally, the property features a newer roof, newer HVAC unit, a whole house filtration system, a two-car garage that features a work station and more storage space and ample driveway space providing convenient parking for you and your guests. The location of this home is also a noteworthy highlight, offering a peaceful and serene neighborhood setting while still being within easy reach of local amenities, schools, parks, and downtown Leonardtown. Don't miss out on this exceptional opportunity to make this stunning house your forever home. Schedule a showing today and prepare to be captivated by the charm, space, and endless possibilities that await you!

    Zillow last checked:

    Listing updated:

    Listed by:

    Melissa Rodriguez 301-904-6490,

    O'Brien Realty ERA Powered

    Bought with:

    Edward Tully

    RE/MAX One

    Source: Bright MLS,MLS#: MDSM2014046MLS Logo

    Facts & features

    Interior

    Bedrooms & bathrooms
    • Bedrooms: 4
    • Bathrooms: 3
    • Full bathrooms: 2
    • 1/2 bathrooms: 1
    • Main level bathrooms: 1
    Rooms
    • Room types: Living Room, Dining Room, Primary Bedroom, Bedroom 2, Bedroom 3, Bedroom 4, Kitchen, Family Room, Study, Bathroom 2, Primary Bathroom, Half Bath
    Basement
    • Area: 896
    Heating
    • Heat Pump, Electric
    Cooling
    • Central Air, Electric
    Appliances
    • Included: Electric Water Heater
    • Laundry: Has Laundry, Hookup
    Features
    • Dry Wall
    • Flooring: Carpet, Ceramic Tile, Engineered Wood
    • Basement: Partially Finished,Connecting Stairway,Full,Improved,Interior Entry,Space For Rooms,Exterior Entry,Rear Entrance
    • Has fireplace: No
    Interior area
    • Total structure area: 3,196
    • Total interior livable area: 3,100 sqft
    • Finished area above ground: 2,300
    • Finished area below ground: 800

    Property

    Parking
    • Total spaces: 2
    • Parking features: Garage Faces Side, Garage Door Opener, Asphalt, Attached, Driveway
    • Attached garage spaces: 2
    • Has uncovered spaces: Yes
    Accessibility
    • Accessibility features: None
    Features
    • Levels: Three
    • Stories: 3
    • Patio & porch: Deck, Patio, Porch
    • Pool features: None
    Lot
    • Size: 0.96 Acres
    • Features: Corner Lot, Wooded, Unknown Soil Type
    Details
    • Additional structures: Above Grade, Below Grade
    • Parcel number: 1903062171
    • Zoning: RPD
    • Zoning description: Residential Preservation District
    • Special conditions: Standard

    Construction

    Type & style
    • Home type: SingleFamily
    • Architectural style: Colonial
    • Property subtype: Single Family Residence
    Materials
    • Vinyl Siding, Combination, Concrete, Glass, Tile
    • Foundation: Concrete Perimeter, Permanent
    • Roof: Architectural Shingle,Shingle
    Condition
    • New construction: No
    • Year built: 2002

    Utilities & green energy

    • Sewer: On Site Septic
    • Water: Public

    Community & HOA

    Community
    • Security: Main Entrance Lock, Smoke Detector(s)
    • Subdivision: Kingston Estates
    HOA
    • Has HOA: Yes
    • Amenities included: Baseball Field, Common Grounds, Picnic Area, Soccer Field
    • Services included: Common Area Maintenance
    • HOA fee: $425 annually
    • HOA name: KINGSTON HOA
    Location
    • Region: Leonardtown
    • Municipality: Unincorporated

    Financial & listing details

    • Price per square foot: $168/sqft
    • Tax assessed value: $383,867
    • Annual tax amount: $3,684
    • Date on market: 7/14/2023
    • Listing agreement: Exclusive Right To Sell
    • Ownership: Fee Simple

    Price history

    DateEventPrice
    8/31/2023Sold$520,000+1%$168/sqft
    Source: Bright MLS #MDSM2014046 Report a problem
    7/19/2023Contingent$515,000$166/sqft
    Source: Bright MLS #MDSM2014046 Report a problem
    7/14/2023Listed for sale$515,000+35.3%$166/sqft
    Source: Bright MLS #MDSM2014046 Report a problem
    6/28/2016Sold$380,500-2.2%$123/sqft
    Source: Public Record Report a problem
    5/10/2016Pending sale$389,000$125/sqft
    Source: CENTURY 21 New Millennium #SM9631167 Report a problem
    4/18/2016Listed for sale$389,000+84.8%$125/sqft
    Source: Century 21 New Millennium #SM9631167 Report a problem
    1/1/2015Sold$210,447-49.3%$68/sqft
    Source: Long & Foster Broker Feed #MDSM124174_100 Report a problem
    8/25/2005Sold$415,000+97.2%$134/sqft
    Source: Public Record Report a problem
    1/10/2002Sold$210,447$68/sqft
    Source: Public Record Report a problem

    Public tax history

    YearProperty taxesTax assessment
    2025$4,705 +20.9%$427,000 +5.3%
    2024$3,891 +5.6%$405,433 +5.6%
    2023$3,684 +6%$383,867 +6%
    2022$3,477 +1.7%$362,300 +1.7%
    2021$3,420 +1.7%$356,300 +1.7%
    2020$3,362 +1.7%$350,300 +1.7%
    2019$3,305 $344,300
    2018$3,305 -0.9%$344,300
    2017$3,336 -4.4%$344,300 -1.7%
    2016$3,491 $350,200
    2015$3,491 $350,200
    2014$3,491 $350,200 -5.6%
    2013-- $370,900
    2012-- $370,900
    2011-- $370,900 -19%
    2010-- $457,950 +15.2%
    2009-- $397,380 +18%
    2008-- $336,810 +21.9%
    2007-- $276,240 +5.9%
    2006-- $260,812 +6.3%
    2005-- $245,386 +6.7%
    2004-- $229,960 +3%
    2003-- $223,246 +3.1%
    2002-- $216,533 +635.5%
    2001-- $29,440
    Find assessor info on the county website

    Neighborhood: 20650

    Nearby schools

    GreatSchools rating
    Schools provided by the listing agent
    • District: St. Mary's County Public Schools

    Source: Bright MLS. This data may not be complete. We recommend contacting the local school district to confirm school assignments for this home.

    Get a cash offer in 3 minutes
    Find out how much your home could sell for in as little as 3 minutes with a no-obligation cash offer.
    Estimated market value
    $592,500
    Get a cash offer in 3 minutes
    Find out how much your home could sell for in as little as 3 minutes with a no-obligation cash offer.
    Estimated market value
    $592,500