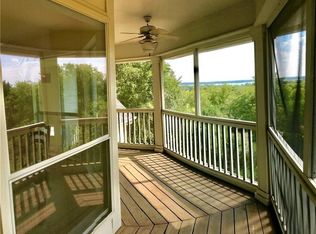
Welcome to luxury living in the prestigious, gated community of White Bluff in Whitney ISD. This stunning 5-bedroom, 3.5-bath home is ideally situated on hole 11 with beautiful lake and golf course views, tucked away on a quiet cul-de-sac offering privacy and minimal traffic.
Boasting over 3,700 square feet, this thoughtfully designed home features spacious living areas, a dedicated media room, and private guest quarters, providing exceptional flexibility for entertaining and multi-generational living. The open layout offers abundant natural light and generous room sizes throughout. Additional highlights include a 3-car garage, ample parking, and expansive outdoor living space ideal for relaxation and entertaining. New roof and gutters 2024, 2 new HVAC 2022 and 1 HVAC 2023, Water heater in the guest quarters 7 years old. Cooktop and oven 2025. Repainted outside 2024. Residents of White Bluff enjoy resort-style amenities, including three swimming pools, marina access, multiple dining options, fitness center, playgrounds, pickleball and tennis courts, championship golf courses, and on-site salon. This exclusive community delivers an unmatched lifestyle combining luxury, recreation, and tranquility. An exceptional opportunity to own in one of Lake Whitney’s most sought-after gated neighborhoods.
Sold
Price Unknown
21081 Trailwood Ct, Whitney, TX 76692
5beds
3,773sqft
Single Family Residence
Built in 1995
0.51 Acres Lot
$695,600 Zestimate®
$--/sqft
$3,150 Estimated rent
Home value
$695,600
Estimated sales range
Not available
$3,150/mo
Zestimate® history
Owner options
List your home for rent
$3,150/mo
Rent Zestimate®
Find your next renter with Zillow Rental Manager. Plus, with online applications, you can quickly screen prospective tenants – for free.
$3,150/mo
Rent Zestimate®
Refinance and save
$1,100/mo
Est. payment
Refinancing to a lower rate could help reduce your monthly payments and save thousands over the life of the loan.
$1,100/mo
Est. payment
Explore your selling options
Work with a Zillow partner agent
Leverage their expertise and Zillow's premium Showcase listings to get your home seen by more buyers.
Get startedList with your own agent
Get your home in front of millions of buyers by listing it on Zillow.
Learn how to do itSell it yourself
Take full control of how buyers see your home on Zillow by listing For Sale by Owner (FSBO).
List your homeWhat's special
Private guest quartersAmple parkingGenerous room sizes throughoutDedicated media room
Zillow last checked:
Listing updated:
Listed by:
Amber Hill 0841814 512-809-6765,
EG Realty 254-218-4220
Bought with:
Non-NTREIS MLS Licensee
NON MLS
Source: NTREIS,MLS#: 21166233
Facts & features
Interior
Bedrooms & bathrooms
- Bedrooms: 5
- Bathrooms: 4
- Full bathrooms: 3
- 1/2 bathrooms: 1
Primary bedroom
- Features: Ceiling Fan(s), Dual Sinks, En Suite Bathroom, Garden Tub/Roman Tub, Sitting Area in Primary, Separate Shower, Walk-In Closet(s)
- Level: Second
- Dimensions: 0 x 0
Bedroom
- Features: Ceiling Fan(s), Split Bedrooms
- Level: Second
- Dimensions: 0 x 0
Living room
- Features: Built-in Features, Ceiling Fan(s), Fireplace
- Level: First
- Dimensions: 0 x 0
Living room
- Features: Built-in Features, Ceiling Fan(s)
- Level: First
- Dimensions: 0 x 0
Appliances
- Included: Convection Oven, Double Oven, Dishwasher, Electric Cooktop, Electric Oven, Gas Cooktop, Disposal, Gas Water Heater, Microwave, Refrigerator
- Laundry: Electric Dryer Hookup
Features
- Built-in Features, Decorative/Designer Lighting Fixtures, Eat-in Kitchen, High Speed Internet, Cable TV, Vaulted Ceiling(s), Walk-In Closet(s)
- Flooring: Carpet, Ceramic Tile, Wood
- Has basement: No
- Number of fireplaces: 1
- Fireplace features: Living Room
Interior area
- Total interior livable area: 3,773 sqft
Property
Parking
- Total spaces: 3
- Parking features: Additional Parking, Circular Driveway, Driveway, Garage, Garage Door Opener
- Attached garage spaces: 3
Features
- Levels: Two
- Stories: 2
- Patio & porch: Deck, Balcony, Covered
- Exterior features: Balcony, Lighting
- Pool features: None, Community
- Fencing: Wrought Iron
- Has view: Yes
- View description: Water
- Has water view: Yes
- Body of water: Whitney
Lot
- Size: 0.51 Acres
- Features: Cul-De-Sac, Interior Lot, On Golf Course, Few Trees
- Residential vegetation: Grassed, Partially Wooded
Details
- Parcel number: 144631
Construction
Type & style
- Home type: SingleFamily
- Architectural style: Detached
- Property subtype: Single Family Residence
Materials
- Foundation: Slab
- Roof: Composition
Condition
- Year built: 1995
Utilities & green energy
- Utilities for property: Electricity Connected, Propane, Separate Meters, Underground Utilities, Water Available, Cable Available
Community & HOA
Community
- Features: Boat Facilities, Clubhouse, Dock, Fitness Center, Golf, Lake, Marina, Other, Playground, Park, Pickleball, Pool, Restaurant, Tennis Court(s), Community Mailbox, Gated
- Security: Carbon Monoxide Detector(s), Gated Community, Smoke Detector(s)
- Subdivision: White Bluff #21
HOA
- Has HOA: Yes
- Services included: All Facilities, Association Management, Security
- HOA fee: $1,100 semi-annually
- HOA name: White Bluff Poa
- HOA phone: 254-694-9276
Location
- Region: Whitney
Financial & listing details
- Tax assessed value: $615,650
- Annual tax amount: $3,669
- Date on market: 2/1/2026
- Cumulative days on market: 65 days
- Listing terms: Cash,FHA,VA Loan
Price history
| Date | Event | Price |
|---|---|---|
| 5/5/2026 | Sold | -- |
Source: NTREIS #21166233 Report a problem | ||
| 4/22/2026 | Pending sale | $699,000$185/sqft |
Source: NTREIS #21166233 Report a problem | ||
| 4/21/2026 | Listed for sale | $699,000$185/sqft |
Source: NTREIS #21166233 Report a problem | ||
| 4/9/2026 | Pending sale | $699,000$185/sqft |
Source: NTREIS #21166233 Report a problem | ||
| 2/1/2026 | Listed for sale | $699,000-0.1%$185/sqft |
Source: NTREIS #21166233 Report a problem | ||
| 6/2/2025 | Listing removed | $699,900$186/sqft |
Source: NTREIS #20850119 Report a problem | ||
| 3/1/2025 | Listed for sale | $699,900$186/sqft |
Source: NTREIS #20850119 Report a problem | ||
| 5/21/2024 | Listing removed | $699,900$186/sqft |
Source: NTREIS #20553870 Report a problem | ||
| 4/2/2024 | Contingent | $699,900$186/sqft |
Source: NTREIS #20553870 Report a problem | ||
| 3/7/2024 | Listed for sale | $699,900+44.3%$186/sqft |
Source: NTREIS #20553870 Report a problem | ||
| 8/4/2016 | Listing removed | $485,000$129/sqft |
Source: Briggs Freeman Sotheby's International Realty #13335344 Report a problem | ||
| 7/3/2016 | Pending sale | $485,000$129/sqft |
Source: Briggs Freeman Sotheby's International Realty #13335344 Report a problem | ||
| 3/8/2016 | Listed for sale | $485,000$129/sqft |
Source: Briggs Freeman Sotheby's Int'l #13335344 Report a problem | ||
Public tax history
| Year | Property taxes | Tax assessment |
|---|---|---|
| 2025 | $3,669 +11.8% | $615,650 +1.2% |
| 2024 | $3,281 +4.3% | $608,361 +10% |
| 2023 | $3,147 +3.6% | $553,055 +10% |
| 2022 | $3,038 +1.6% | $502,777 +10% |
| 2021 | $2,991 -0.9% | $457,070 +3.2% |
| 2020 | $3,019 | $443,070 +7.1% |
| 2018 | -- | $413,580 -1.3% |
| 2017 | -- | $418,900 -0.6% |
| 2016 | -- | $421,550 +3.9% |
| 2015 | -- | $405,700 +2% |
| 2014 | -- | $397,810 -0.2% |
| 2013 | -- | $398,530 +5.9% |
| 2012 | -- | $376,390 |
| 2011 | -- | $376,390 |
| 2010 | -- | $376,390 |
| 2009 | -- | $376,390 -1.4% |
| 2008 | -- | $381,640 +22.1% |
| 2007 | -- | $312,439 |
Find assessor info on the county website
Neighborhood: 76692
Nearby homes
- $33,6100.256 Acres21083 Trailwood Ct, Whitney, TX 76692Off Market
- $456,0004 bd4 ba3.5k sqft21080 Trailwood Ct, Whitney, TX 76692Off Market

- $33,6104 bd4 ba3.5k sqft21079 Trailwood Ct, Whitney, TX 76692Off Market
- $14,1200.257 Acres21072 Trailwood Ct, Whitney, TX 76692Off Market
- $33,61010,759 Square Feet21084 Trailwood Ct, Whitney, TX 76692Off Market
- $14,1200.289 Acres21071 Trailwood Dr, Whitney, TX 76692Off Market
- $38,0800.284 Acres21073 Trailwood Ct, Whitney, TX 76692Off Market
- $12,6000.257 Acres21023 Trailwood Dr, Whitney, TX 76692Off Market
Nearby schools
GreatSchools rating
- 3/10Whitney Intermediate SchoolGrades: 3-5Distance: 6.8 mi
- 4/10Whitney Middle SchoolGrades: 6-8Distance: 5.8 mi
- 6/10Whitney High SchoolGrades: 9-12Distance: 5.6 mi
Schools provided by the listing agent
- Elementary: Whitney
- Middle: Whitney
- High: Whitney
- District: Whitney ISD
Source: NTREIS. This data may not be complete. We recommend contacting the local school district to confirm school assignments for this home.
- Texas
- Hill County
- Whitney
- 76692
- 21081 Trailwood Ct
Nearby cities
Nearby zip codes
Other Whitney Topics
