Skip main navigation
Sold for $1,100,000
  • $1,100,000

    21082 Hooded Crow Dr, Leesburg, VA 20175

    4beds
    4,610sqft
    Single Family Residence
    Built in 2009
    0.28 Acres Lot
    $1,166,400 Zestimate®
    $239/sqft
    $5,445 Estimated rent

    Home value

    $1,166,400

    $1.11M - $1.22M

    $5,445/mo

    Zestimate® history
    Loading
    Loading...

    Owner options

    List your home for rent

    $5,445/mo

    Rent Zestimate®

    Find your next renter with Zillow Rental Manager. Plus, with online applications, you can quickly screen prospective tenants – for free.

    Learn more

    $5,445/mo

    Rent Zestimate®

    Refinance and save

    $6,669/mo

    Est. payment

    Refinancing to a lower rate could help reduce your monthly payments and save thousands over the life of the loan.

    See today's rates

    $6,669/mo

    Est. payment

    Explore your selling options

    Work with a Zillow partner agent

    Leverage their expertise and Zillow's premium Showcase listings to get your home seen by more buyers.

    Get started

    List with your own agent

    Get your home in front of millions of buyers by listing it on Zillow.

    Learn how to do it

    Sell it yourself

    Take full control of how buyers see your home on Zillow by listing For Sale by Owner (FSBO).

    List your home

    What's special

    Goose creekCustom gas fireplaceDining roomSunset viewsCozy family roomLaundry roomOversized sitting room
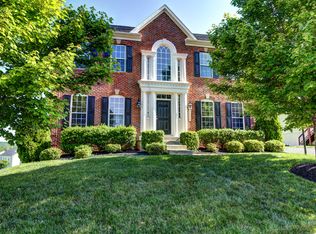
    Discover the charm of this beautiful NVHomes Dartmouth model, nestled in the sought-after Courtland Rural Village. Here, you are enveloped by nature, treated to stunning views, and located just minutes away from Ashburn and downtown Leesburg. Featuring 4 bedrooms and 4.5 baths, this home’s 4,610 sqft open floor plan has undergone meticulous renovations throughout, making it a true gem in the community. Step inside to find hardwood floors gracing the entire main level, leading you through formal living and dining areas, a spacious office, and a cozy family room. The family room, complete with a custom gas fireplace, adjoins a breakfast area bathed in natural light from a generous array of windows. The heart of the home is the updated gourmet kitchen, showcasing top-of-the-line Cabrera quartz countertops, professionally painted cabinetry, a custom backsplash, and a large, inviting island. Ascend to the upper level to discover a luxurious owner's retreat, featuring a tray ceiling, an oversized sitting room, and three ample closets. Three additional bedrooms reside here, one with an en suite bath and the others sharing a renovated Jack and Jill bathroom. For added convenience, the laundry room is also situated on this level. The lower level unfolds as an entertainer’s paradise, boasting a large recreation room and multiple areas for watching the big game, playing cards, or exercising. A den and a full bath make it perfect for hosting guests, and there’s no shortage of storage space. Positioned on a premium lot, the home offers breathtaking mountain and sunset views. Immerse yourself in the tranquility of the nearby 695-acre Banshee Reeks nature preserve, with its scenic trails and ponds. Goose Creek and historic Oatlands are within walking distance, ensuring a perfect blend of natural beauty and accessibility to commuter routes. Recent updates elevate the home’s appeal, including new upper and lower-level plush carpeting, hardwoods on the staircase, kitchen, and dining room, and owner's retreat, 8-inch premium wood baseboards, and fresh paint throughout. Dimmer lighting and new countertops, backsplash, and tile in the powder bathroom and laundry room add finishing touches to this decorator’s delight! Come experience the harmonious blend of elegance, comfort, and natural beauty that this home offers.

    Zillow last checked:

    Listing updated:

    Listed by:

    Eve Weber 571-218-2503,

    Long & Foster Real Estate, Inc.

    Bought with:

    Dale Repshas, 0225070482

    Long & Foster Real Estate, Inc.

    Source: Bright MLS,MLS#: VALO2058694MLS Logo

    Facts & features

    Interior

    Bedrooms & bathrooms
    • Bedrooms: 4
    • Bathrooms: 5
    • Full bathrooms: 4
    • 1/2 bathrooms: 1
    • Main level bathrooms: 1
    Rooms
    • Room types: Living Room, Dining Room, Primary Bedroom, Bedroom 2, Bedroom 3, Bedroom 4, Kitchen, Game Room, Family Room, Study, Other, Storage Room
    Basement
    • Area: 1122
    Heating
    • Forced Air, Propane
    Cooling
    • Central Air, Electric
    Appliances
    • Included: Microwave, Cooktop, Dishwasher, Disposal, Dryer, Oven, Double Oven, Refrigerator, Stainless Steel Appliance(s), Washer, Water Heater
    • Laundry: Upper Level
    Features
    • Attic, Breakfast Area, Family Room Off Kitchen, Open Floorplan, Formal/Separate Dining Room, Kitchen - Gourmet, Kitchen Island, Kitchen - Table Space, Primary Bath(s), Pantry, Recessed Lighting, Soaking Tub, Upgraded Countertops, Walk-In Closet(s)
    • Flooring: Ceramic Tile, Carpet, Hardwood, Wood
    • Doors: French Doors
    • Basement: Full
    • Number of fireplaces: 1
    • Fireplace features: Gas/Propane
    Interior area
    • Total structure area: 4,610
    • Total interior livable area: 4,610 sqft
    • Finished area above ground: 3,488
    • Finished area below ground: 1,122

    Property

    Parking
    • Total spaces: 2
    • Parking features: Garage Faces Front, Attached
    • Attached garage spaces: 2
    Accessibility
    • Accessibility features: None
    Features
    • Levels: Three
    • Stories: 3
    • Patio & porch: Patio, Deck
    • Exterior features: Underground Lawn Sprinkler
    • Pool features: Community
    • Has view: Yes
    • View description: Mountain(s)
    Lot
    • Size: 0.28 Acres
    • Features: Corner Lot, Suburban
    Details
    • Additional structures: Above Grade, Below Grade
    • Parcel number: 317309281000
    • Zoning: PDRV
    • Special conditions: Standard

    Construction

    Type & style
    • Home type: SingleFamily
    • Architectural style: Colonial
    • Property subtype: Single Family Residence
    Materials
    • Masonry
    • Foundation: Concrete Perimeter
    • Roof: Architectural Shingle
    Condition
    • New construction: No
    • Year built: 2009
    Details
    • Builder model: Dartmouth
    • Builder name: NV HOMES

    Utilities & green energy

    • Sewer: Public Sewer
    • Water: Public
    • Utilities for property: Fiber Optic

    Community & HOA

    Community
    • Features: Pool
    • Security: Fire Sprinkler System
    • Subdivision: Courtland Rural Village
    HOA
    • Has HOA: Yes
    • Amenities included: Clubhouse, Meeting Room, Pool, Tot Lots/Playground
    • Services included: Pool(s), Snow Removal, Trash
    • HOA fee: $112 monthly
    • HOA name: COURTLAND RURAL VILLAGE HOA
    Location
    • Region: Leesburg

    Financial & listing details

    • Price per square foot: $239/sqft
    • Tax assessed value: $958,340
    • Annual tax amount: $8,529
    • Date on market: 10/6/2023
    • Listing agreement: Exclusive Right To Sell
    • Listing terms: Cash,Conventional,FHA,VA Loan
    • Ownership: Fee Simple

    Price history

    DateEventPrice
    10/25/2023Sold$1,100,000-2.2%$239/sqft
    Source: Bright MLS #VALO2058694 Report a problem
    10/9/2023Pending sale$1,125,000$244/sqft
    Source: Bright MLS #VALO2058694 Report a problem
    10/6/2023Listed for sale$1,125,000+56.3%$244/sqft
    Source: Bright MLS #VALO2058694 Report a problem
    8/18/2020Sold$720,000+2.9%$156/sqft
    Source: Public Record Report a problem
    7/13/2020Pending sale$699,900$152/sqft
    Source: Coldwell Banker Residential Brokerage #VALO415184 Report a problem
    7/9/2020Listed for sale$699,900+17.8%$152/sqft
    Source: Coldwell Banker Residential Brokerage #VALO415184 Report a problem
    6/24/2015Sold$594,000-1%$129/sqft
    Source: Public Record Report a problem
    5/25/2015Pending sale$599,900$130/sqft
    Source: Tunell Realty, LLC #LO8567676 Report a problem
    4/25/2015Price change$599,900-1.6%$130/sqft
    Source: Tunell Realty LLC #LO8567676 Report a problem
    3/7/2015Listed for sale$609,900+20.9%$132/sqft
    Source: Tunell Realty, LLC #LO8567676 Report a problem
    5/27/2009Sold$504,493+243.2%$109/sqft
    Source: Public Record Report a problem
    2/10/2009Sold$147,000$32/sqft
    Source: Public Record Report a problem

    Public tax history

    YearProperty taxesTax assessment
    2025$8,153 -0.6%$1,012,760 +6.8%
    2024$8,203 -2.2%$948,320 -1%
    2023$8,385 +17.1%$958,340 +19.1%
    2022$7,164 +7.5%$804,900 +18.3%
    2021$6,665 +1.5%$680,120 +7.2%
    2020$6,568 0%$634,610 +5.2%
    2019$6,568 +4.2%$603,020 +3.8%
    2018$6,306 +0.7%$581,190 +4.4%
    2017$6,262 -2.8%$556,650 -0.7%
    2016$6,440 $560,780 +44.9%
    2015$6,440 +6%$387,060 +12%
    2014$6,073 +0.8%$345,480 +3.2%
    2013$6,026 $334,780
    2012-- --
    2011-- --
    2010-- --
    Find assessor info on the county website

    Neighborhood: 20175

    Nearby schools

    GreatSchools rating
    Schools provided by the listing agent
    • Elementary: Sycolin Creek
    • Middle: J.lumpton Simpson
    • High: Loudoun County
    • District: Loudoun County Public Schools

    Source: Bright MLS. This data may not be complete. We recommend contacting the local school district to confirm school assignments for this home.

    Get a cash offer in 3 minutes
    Find out how much your home could sell for in as little as 3 minutes with a no-obligation cash offer.
    Estimated market value
    $1,166,400
    Get a cash offer in 3 minutes
    Find out how much your home could sell for in as little as 3 minutes with a no-obligation cash offer.
    Estimated market value
    $1,166,400