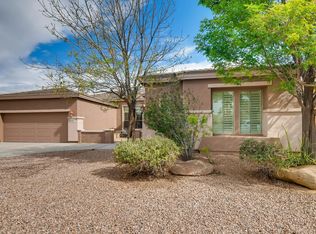
Welcome to this beautifully appointed Redding floor plan in the award-winning Active Adult community of Province! Offering 3 bedrooms, a den, and 2.5 baths, this highly sought-after split floor plan combines spacious living with modern finishes. Plantation shutters throughout the home add timeless style and elegance while enhancing natural light and privacy. The stunning kitchen is the heart of the home, featuring white cabinetry, quartz countertops, stainless steel appliances, a massive center island, and a generous walk-in pantry. The open great room and dining nook create the perfect setting for both everyday living and entertaining. The spacious primary suite is a private retreat with a luxurious bath showcasing a large tiled shower, dual-sink vanity, linen closet, and a walk-in closet. Both guest bedrooms are generously sized and include walk-in closets, while the den provides flexible space for a home office, hobby room, or media area. The well-designed laundry room offers built-in cabinetry and an additional pantry, providing exceptional storage throughout the home. Step outside to your backyard oasis featuring a large covered patio, extended paver patio with pergola, and a fully fenced yard ideal for pets and added privacy. Newly planted shrubs create a peaceful outdoor setting. Additional upgrades include overhead garage storage, a soft water system, insulated garage door, recirculating hot water pump for instant hot water, ceiling fans, upgraded lighting and plumbing fixtures, and a convenient trash enclosure located on the side of the home. Some furniture is negotiable. Start Living the GOOD Life in Province!
Sold for $444,900
Zillow last checked:
Listing updated:
Bought with:
Heather Williams, SA701477000
The Maricopa Real Estate Company
Source: ARMLS,MLS#: 7044601
Price history
| Date | Event | Price |
|---|---|---|
| 8/17/2026 | Sold | $444,900$194/sqft |
Source:  ARMLS #7044601 Report a problem ARMLS #7044601 Report a problem | ||
| 7/27/2026 | Pending sale | $444,900$194/sqft |
Source: ARMLS #7044601 Report a problem | ||
| 7/10/2026 | Listed for sale | $444,900+25.2%$194/sqft |
Source: ARMLS #7044601 Report a problem | ||
| 10/5/2021 | Sold | $355,390$155/sqft |
Source: Public Record Report a problem | ||
Nearby homes
- $450,000-- bd-- ba2.6k sqft21104 N Tumbleweed Rd, Maricopa, AZ 85138Off Market
- $376,300-- bd-- ba1.8k sqft21062 N Tumbleweed Rd, Maricopa, AZ 85138Off Market
- $442,500-- bd-- ba2.5k sqft21085 N Get Around Dr, Maricopa, AZ 85138Off Market
- $459,0002 bd2 ba2.7k sqft21111 N Get Around Dr, Maricopa, AZ 85138Sold
Get a cash offer in 3 minutes
Find out how much your home could sell for in as little as 3 minutes with a no-obligation cash offer.
Estimated market value
$444,800
