Skip main navigation
Off market
  • Zillow Home logoZestimate®
    $526,700

    21082 NE Gracie Ln, Bend, OR 97701

    3beds
    1,779sqft
    Single Family Residence
    Built in ----
    -- sqft lot
    $526,700 Zestimate®
    $296/sqft
    $2,932 Estimated rent

    Home value

    $526,700

    $500,000 - $553,000

    $2,932/mo

    Zestimate® history
    Loading
    Loading...

    Owner options

    List your home for rent

    $2,932/mo

    Rent Zestimate®

    Find your next renter with Zillow Rental Manager. Plus, with online applications, you can quickly screen prospective tenants – for free.

    Learn more

    $2,932/mo

    Rent Zestimate®

    Refinance and save

    $3,264/mo

    Est. payment

    Refinancing to a lower rate could help reduce your monthly payments and save thousands over the life of the loan.

    See today's rates

    $3,264/mo

    Est. payment

    Explore your selling options

    Work with a Zillow partner agent

    Leverage their expertise and Zillow's premium Showcase listings to get your home seen by more buyers.

    Get started

    List with your own agent

    Get your home in front of millions of buyers by listing it on Zillow.

    Learn how to do it

    Sell it yourself

    Take full control of how buyers see your home on Zillow by listing For Sale by Owner (FSBO).

    List your home

    What's special

    Covered rear patioKeypad deadboltsHigh-efficiency gas forced-air heatCentral air conditioningOpen floor planCovered entranceRecessed led lighting

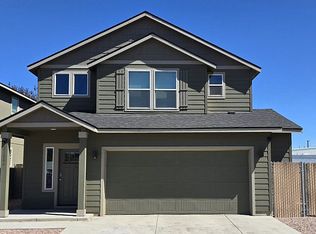
    Beautiful newer 1779 sq ft home for lease! Newer 3 bedroom, 2.5 bath home with open floor plan and numerous upgrades. Brand new premium luxury carpet newly installed! Tile plank flooring and nine foot ceilings throughout the entire lower level. Great room with 60" ceiling fan and gas fireplace. Recessed LED lighting. Upgraded stainless appliances with five-burner gas range/convection oven and French door refrigerator. New microwave. Upgraded cabinetry with quartz countertops throughout the home. Undercabinet LED lighting. Built in desk and pantry. Large upstairs utility room with laundry sink and additional storage. Large primary bedroom with 60" ceiling fan, walk-in closet, double sink and tile shower. Generous second bath between smaller bedrooms with shower and toilet in a separate room. Covered rear patio, covered entrance, and private drive. Oversized 530 sq ft garage (24' D x 23'W) with 50 amp 220V outlet suitable for plug-in vehicle and extra-quiet Wi-Fi opener (access remotely with a cell phone). Solar system for free clean electricity (just the minimum Pacific Power connect charge). Run air conditioning 24/7 during the summer for free! Keypad deadbolts. Wi-Fi thermostat (Alexa and cell phone options), high-efficiency gas forced-air heat, central air conditioning. Gas water heater with recirculating hot water pump and timer (instant hot water and saves water). Low maintenance landscaping saves time and water expenses. Short walk to Pilot Butte with only one road crossing. Close to Bear Creek Elementary School. Short distance to Pilot Butte Middle School, St. Charles hospital and the medical community, etc. Feel free to drive by to view the location before setting up a walk-through. Application and background check are submitted through Zillow. No smoking. Pets considered. 20 month lease $2990 per month (after $50 per month discount for paying before the 1st each month). First month and $3500 refundable deposit to move in. Our goal is to have leases renew the beginning of summer, so lease goes through May 31, 2028. There are no plans to sell this home and 12 month renewals will be offered thereafter.

    This property is not currently displayed as for sale or rent on Zillow. This may be different from what's on other websites or public sources.
    Zillow last checked:

    Listing updated:

    Source: Zillow Rentals

    Facts & features

    Interior

    Bedrooms & bathrooms
    • Bedrooms: 3
    • Bathrooms: 3
    • Full bathrooms: 2
    • 1/2 bathrooms: 1
    Heating
    • Central, Electric, Forced Air
    Cooling
    • Air Conditioner, Central Air, Electric
    Appliances
    • Included: Dishwasher, Microwave Oven, Oven
    • Laundry: Hookups
    Features
    • Walk In Closet
    • Flooring: Carpet, Tile
    Interior area
    • Total interior livable area: 1,779 sqft

    Property

    Parking
    • Parking features: Attached, Garage
    • Has attached garage: Yes
    • Details: Contact manager
    Features
    • Patio & porch: Patio
    • Exterior features: EV charging outlet, Recirculating hot water, Walk In Closet
    Details
    • Additional structures: Garage(s)
    • Parcel number: 171234DC00805

    Construction

    Type & style
    • Home type: SingleFamily
    • Property subtype: Single Family Residence

    Community & HOA

    Community
    • Deposit fee: $3,500
    Location
    • Region: Bend

    Financial & listing details

    • Price per square foot: $296/sqft
    • Tax assessed value: $491,830
    • Annual tax amount: $3,667
    • Date on market: 8/27/2026
    • Date available: 08/27/2026
    • Lease term: 1 Year

    Price history

    DateEventPrice
    9/8/2026Listing removed$2,990$2/sqft
    Source: Zillow Rentals Report a problem
    8/28/2026Listed for rent$2,990$2/sqft
    Source: Zillow Rentals Report a problem

    Public tax history

    YearProperty taxesTax assessment
    2025$3,667 +3.9%$217,040 +3%
    2024$3,528 +7.9%$210,720 +6.1%
    2023$3,271 +4%$198,640
    2022$3,146 +2.9%$198,640 +6.1%
    2021$3,056 $187,250
    2020-- $187,250 +3740.2%
    2019$1,282 $4,876
    2018$1,282 $4,876
    Find assessor info on the county website

    Neighborhood: Larkspur

    Nearby schools

    GreatSchools rating
    Sell for more on Zillow
    Get a Zillow Showcase℠ listing at no additional cost and you could sell for .
    $526,700
    2% more
    +$10,534
    With Zillow Showcase(estimated)
    $537,234
    Sell for more on Zillow
    Get a Zillow Showcase℠ listing at no additional cost and you could sell for .
    $526,700
    2% more
    +$10,534
    With Zillow Showcase(estimated)
    $537,234