Custom built RB Jordan deluxe home located on private cul-de-sac featuring mature forested rear common area which abuts beautiful Lake Ashburn. Home features design changes and built-in upgrades including: 9ft. ceilings on both main and second floors; stereo system in main and lower family rooms and master bedroom; recessed lighting throughout; exceptional access to natural sunlight throughout all levels; chair rails, deluxe crown molding with shadow box trim; upper level bonus sitting/5th bedroom featuring a private deck; princess suite; master bedroom features tray ceiling with jacuzzi tub & his/her walk-in closets; lower finished basement features a bar room plus an oversized family room accommodating pool table & additional entertainment center, with access to outdoor connecting concrete patios, and two large lower level storage rooms, Main floor includes a see-through gas fireplace connecting the living and family rooms, and 2nd stairway to upper level. Oversize, maintenance free deck off main family room ideal for entertaining family and friends. Updates include: HVAC main (zone 1) in 2023, attic (zone 2) in 2021, hot water heater 2019, and double-hung windows throughout 2015. Exterior features all brick front including porch and vinyl siding and architectural roof. Ashburn Village amenities include: 3 recreation centers, 4 outdoor & 1 indoor pool, multiple playgrounds, fields, courts, and trails, and 8 private lakes! As residents, families have complimentary membership to the Ashburn Sports Pavilion the largest of its type in the greater Loudoun County area. See photos for floor plans
Sold for $1,100,000
$1,100,000
21084 Carthagena Ct, Ashburn, VA 20147
4beds
5,106sqft
Single Family Residence
Built in 1999
0.26 Acres Lot
$1,144,100 Zestimate®
$215/sqft
$4,795 Estimated rent
Home value
$1,144,100
$1.09M - $1.20M
$4,795/mo
Zestimate® history
Owner options
List your home for rent
$4,795/mo
Rent Zestimate®
Find your next renter with Zillow Rental Manager. Plus, with online applications, you can quickly screen prospective tenants – for free.
$4,795/mo
Rent Zestimate®
Refinance and save
$7,038/mo
Est. payment
Refinancing to a lower rate could help reduce your monthly payments and save thousands over the life of the loan.
$7,038/mo
Est. payment
Explore your selling options
Work with a Zillow partner agent
Leverage their expertise and Zillow's premium Showcase listings to get your home seen by more buyers.
Get startedList with your own agent
Get your home in front of millions of buyers by listing it on Zillow.
Learn how to do itSell it yourself
Take full control of how buyers see your home on Zillow by listing For Sale by Owner (FSBO).
List your homeWhat's special
Zillow last checked:
Listing updated:
Listed by:
Jim Sinnott 703-717-8527,
CENTURY 21 New Millennium
Bought with:
Ellen Klein
Compass
Source: Bright MLS,MLS#: VALO2078270
Facts & features
Interior
Bedrooms & bathrooms
- Bedrooms: 4
- Bathrooms: 4
- Full bathrooms: 3
- 1/2 bathrooms: 1
- Main level bathrooms: 1
Rooms
- Room types: Living Room, Dining Room, Primary Bedroom, Sitting Room, Bedroom 2, Bedroom 3, Kitchen, Family Room, Bedroom 1, Exercise Room, Great Room, Office, Storage Room, Media Room, Bathroom 1, Half Bath
Basement
- Area: 1745
Heating
- Forced Air, Natural Gas
Cooling
- Central Air, Electric
Appliances
- Included: Microwave, Cooktop, Disposal, Ice Maker, Double Oven, Dishwasher, Gas Water Heater
- Laundry: Main Level
Features
- Additional Stairway, Bar, Breakfast Area, Ceiling Fan(s), Chair Railings, Crown Molding, Curved Staircase, Family Room Off Kitchen, Formal/Separate Dining Room, Recessed Lighting, Sound System, Walk-In Closet(s), 9'+ Ceilings, Tray Ceiling(s)
- Windows: Double Hung, Window Treatments
- Basement: Finished
- Number of fireplaces: 1
- Fireplace features: Double Sided, Glass Doors
Interior area
- Total structure area: 5,483
- Total interior livable area: 5,106 sqft
- Finished area above ground: 3,738
- Finished area below ground: 1,368
Property
Parking
- Total spaces: 4
- Parking features: Garage Faces Front, Concrete, Attached, Driveway
- Attached garage spaces: 2
- Uncovered spaces: 2
Accessibility
- Accessibility features: Doors - Lever Handle(s)
Features
- Levels: Three
- Stories: 3
- Pool features: Community
Lot
- Size: 0.26 Acres
- Features: Backs to Trees, Cul-De-Sac
Details
- Additional structures: Above Grade, Below Grade
- Parcel number: 086276403000
- Zoning: PDH4
- Special conditions: Standard
Construction
Type & style
- Home type: SingleFamily
- Architectural style: Colonial
- Property subtype: Single Family Residence
Materials
- Masonry, Vinyl Siding
- Foundation: Permanent
- Roof: Architectural Shingle
Condition
- New construction: No
- Year built: 1999
Details
- Builder model: Thoreau
Utilities & green energy
- Sewer: Public Sewer
- Water: Public
Community & HOA
Community
- Subdivision: Ashburn Village
HOA
- Has HOA: Yes
- Amenities included: Baseball Field, Basketball Court, Clubhouse, Community Center, Common Grounds, Dog Park, Jogging Path, Pool, Indoor Pool, Soccer Field, Tennis Court(s), Recreation Facilities
- Services included: Common Area Maintenance, Recreation Facility, Pool(s), Snow Removal, Trash
- HOA fee: $133 monthly
- HOA name: ASHBURN VILLAGE COMMUNITY ASSOCIATION
Location
- Region: Ashburn
Financial & listing details
- Price per square foot: $215/sqft
- Tax assessed value: $971,060
- Annual tax amount: $8,399
- Date on market: 9/13/2024
- Listing agreement: Exclusive Right To Sell
- Listing terms: Cash,Conventional
- Ownership: Fee Simple
Price history
| Date | Event | Price |
|---|---|---|
| 10/25/2024 | Sold | $1,100,000+11.1%$215/sqft |
Source:  Bright MLS #VALO2078270 Report a problem Bright MLS #VALO2078270 Report a problem | ||
| 9/17/2024 | Pending sale | $989,900$194/sqft |
Source: Bright MLS #VALO2078270 Report a problem | ||
| 9/14/2024 | Listed for sale | $989,900$194/sqft |
Source: Bright MLS #VALO2078270 Report a problem | ||
Public tax history
| Year | Property taxes | Tax assessment |
|---|---|---|
| 2026 | $8,750 +4.6% | $1,086,920 +4.6% |
| 2025 | $8,368 -0.4% | $1,039,540 +7.1% |
| 2024 | $8,400 +6.7% | $971,060 +7.9% |
| 2023 | $7,876 +3% | $900,100 +4.8% |
| 2022 | $7,643 -0.9% | $858,800 +9.2% |
| 2021 | $7,710 +7.6% | $786,770 +13.7% |
| 2020 | $7,164 0% | $692,210 +2% |
| 2019 | $7,164 +6.6% | $678,760 +9.6% |
| 2018 | $6,719 -1.1% | $619,220 +2.5% |
| 2017 | $6,794 -5.6% | $603,910 -0.8% |
| 2016 | $7,199 | $609,020 +34.2% |
| 2015 | $7,199 +1.1% | $453,960 +4% |
| 2014 | $7,123 -2.7% | $436,400 -2.4% |
| 2013 | $7,318 | $447,230 |
| 2012 | -- | -- |
| 2011 | -- | -- |
| 2010 | -- | -- |
| 2009 | -- | $521,100 -24.3% |
| 2008 | -- | $688,000 -6.4% |
| 2007 | -- | $735,000 -10.8% |
| 2006 | -- | $823,700 +24.2% |
| 2005 | -- | $663,100 +5.3% |
| 2004 | -- | $629,500 +18.8% |
| 2003 | -- | $529,900 +15% |
| 2002 | -- | $460,900 +4.1% |
| 2001 | -- | $442,700 |
Find assessor info on the county website
Neighborhood: 20147
Nearby homes
- $1,159,0004 bd4 ba3k sqft21088 Carthagena Ct, Ashburn, VA 20147Off Market
- $1,160,4005 bd3 ba5.2k sqft21080 Carthagena Ct, Ashburn, VA 20147Off Market
- $1,036,1005 bd4 ba4.1k sqft21085 Carthagena Ct, Ashburn, VA 20147Sold
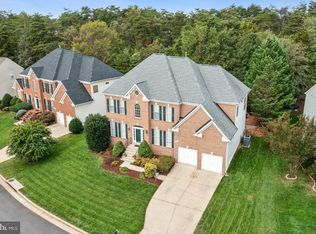
- $1,161,1005 bd4 ba5.3k sqft21081 Carthagena Ct, Ashburn, VA 20147Off Market
- $1,039,0006 bd4 ba2.9k sqft21092 Carthagena Ct, Ashburn, VA 20147Off Market
- $1,200,9005 bd5 ba4.6k sqft21076 Carthagena Ct, Ashburn, VA 20147Off Market
- $1,151,0006 bd5 ba4.8k sqft21089 Carthagena Ct, Ashburn, VA 20147Off Market
- $1,051,2005 bd3 ba3.5k sqft21073 Carthagena Ct, Ashburn, VA 20147Off Market
Nearby schools
GreatSchools rating
- 5/10Dominion Trail Elementary SchoolGrades: PK-5Distance: 0.3 mi
- 8/10Farmwell Station Middle SchoolGrades: 6-8Distance: 0.6 mi
- 8/10Broad Run High SchoolGrades: 9-12Distance: 0.8 mi
Schools provided by the listing agent
- Elementary: Dominion Trail
- Middle: Farmwell Station
- High: Broad Run
- District: Loudoun County Public Schools
Source: Bright MLS. This data may not be complete. We recommend contacting the local school district to confirm school assignments for this home.
Get a cash offer in 3 minutes
Find out how much your home could sell for in as little as 3 minutes with a no-obligation cash offer.
Estimated market value
$1,144,100
Get a cash offer in 3 minutes
Find out how much your home could sell for in as little as 3 minutes with a no-obligation cash offer.
Estimated market value
$1,144,100
- Virginia
- Loudoun County
- Ashburn
- 20147
- 21084 Carthagena Ct
