Experience an unparalleled beach lifestyle in this timeless frontline masterpiece of coastal design, where unobstructed, panoramic ocean views take center stage. Designed with a clever reverse floor plan, the living areas are positioned upstairs to maximize your view of the crashing waves, Bodega Head, Seal Rock, Doran Beach and an abundance of diverse wildlife. A striking and elegant curved staircase welcomes you into the home and ascends to an expansive open floor plan that beautifully blends mid-century style with the raw beauty of the mighty Pacific. The living areas feature bespoke architectural details and access to an inviting view balcony that showcases views of the distant Marin landforms of Tomales Point and Point Reyes. A fireplace creates a cozy centerpiece which is complimented by expansive windows that offer prime, front-row seats for seasonal whale watching right from the comfort of a built-in sofa. Designed for effortless hosting of guests, the home transitions seamlessly from sophisticated daily living to a grand entertaining venue. The spacious dining room boasts a fluid indoor-outdoor experience. Access to an enclosed courtyard offers a private wind-sheltered oasis complete with an outdoor kitchen boasting a pizza oven, making it perfect for al fresco dining. Inside, there's a generous space that provides the ultimate opportunity to build a custom home theater or media room. Combined with easily accessible nearby trails to Doran Beach and Pinnacle Gulch Beach, this rare coastal abode offers an unmatched connection to nature and a premium lifestyle of entertaining. Plus, enjoy the amenities of this premier, professionally managed oceanfront community including a restaurant and bar, exercise room, sauna, heated pool, tennis, bocce, basketball and an 18-hole golf course! This property is currently operating as a popular vacation rental, so plan ahead to schedule a private showing.
Active
$2,700,000
21084 Pelican Loop, Bodega Bay, CA 94923
3beds
2,777sqft
Single Family Residence
Built in 1988
8,193 Square Feet Lot
$2,586,200 Zestimate®
$972/sqft
$430/mo HOA
What's special
Unobstructed panoramic ocean viewsBespoke architectural details
- 7 days |
- 714 |
- 24 |
Likely to sell faster than
Zillow last checked:
Listing updated:
Listed by:
Lou A Rosenberger DRE #01955420 415-518-5286,
Artisan Sotheby's Int'l Realty 707-824-0200
Source: BAREIS,MLS#: 326042640 Originating MLS: Sonoma
Originating MLS: SonomaFacts & features
Interior
Bedrooms & bathrooms
- Bedrooms: 3
- Bathrooms: 3
- Full bathrooms: 3
Primary bedroom
- Level: Main
Bedroom
- Level: Lower,Main
Primary bathroom
- Features: Shower Stall(s), Stone, Window
Bathroom
- Features: Shower Stall(s), Tub w/Shower Over, Window
- Level: Lower,Main
Dining room
- Features: Formal Area, Skylight(s)
- Level: Main
Kitchen
- Features: Stone Counters
- Level: Main
Living room
- Features: Cathedral/Vaulted, Deck Attached, View
- Level: Main
Heating
- Propane, Radiant
Cooling
- None
Appliances
- Included: Built-In Electric Oven, Dishwasher, Disposal, Free-Standing Gas Range, Free-Standing Refrigerator, Gas Water Heater, Microwave, Wine Refrigerator, Dryer, Washer
- Laundry: Electric, Laundry Closet
Features
- Cathedral Ceiling(s), Formal Entry, Wet Bar
- Flooring: Carpet, Laminate, Tile
- Windows: Dual Pane Partial, Window Coverings, Screens
- Basement: None
- Number of fireplaces: 1
- Fireplace features: Gas Piped, Living Room
Interior area
- Total structure area: 2,777
- Total interior livable area: 2,777 sqft
Property
Parking
- Total spaces: 4
- Parking features: Attached, Garage Door Opener, Garage Faces Front, Inside Entrance, Side By Side, Workshop in Garage, Paved
- Attached garage spaces: 2
- Uncovered spaces: 2
Features
- Levels: Two
- Stories: 2
- Patio & porch: Rear Porch, Enclosed, Patio
- Exterior features: Balcony, Outdoor Kitchen, Uncovered Courtyard
- Pool features: Community
- Has spa: Yes
- Spa features: Private, Bath
- Fencing: Back Yard,Wood
- Has view: Yes
- View description: Bay, Garden/Greenbelt, Ocean, Panoramic, Water
- Has water view: Yes
- Water view: Bay,Ocean,Water
Lot
- Size: 8,193 Square Feet
- Features: Auto Sprinkler F&R, Landscape Front, Shape Regular
Details
- Parcel number: 100450039000
- Zoning: PC CC
- Special conditions: Standard
Construction
Type & style
- Home type: SingleFamily
- Architectural style: Contemporary
- Property subtype: Single Family Residence
Materials
- Frame, Wood, Wood Siding
- Foundation: Concrete Perimeter
- Roof: Composition,Shingle
Condition
- Year built: 1988
Utilities & green energy
- Electric: 220 Volts in Kitchen, 220 Volts in Laundry
- Gas: Propane Tank Leased
- Sewer: Public Sewer
- Water: Public
- Utilities for property: Cable Available, Electricity Connected, Internet Available, Propane, Propane Tank Leased, Public, Underground Utilities
Community & HOA
Community
- Subdivision: Bodega Harbour Homeowners Association
HOA
- Has HOA: Yes
- Amenities included: Clubhouse, Fitness Center, Golf Course, Pool, Putting Green(s), Recreation Facilities, Sauna, Tennis Court(s), Other
- Services included: Common Areas, Management, Recreation Facility, Security
- HOA fee: $1,290 quarterly
- HOA name: Bodega Harbour HOA
- HOA phone: 707-875-3519
Location
- Region: Bodega Bay
Financial & listing details
- Price per square foot: $972/sqft
- Tax assessed value: $2,152,955
- Date on market: 8/14/2026
- Electric utility on property: Yes
Estimated market value
$2,586,200
$2.46M - $2.72M
$5,355/mo
Price history
| Date | Event | Price |
|---|---|---|
| 8/14/2026 | Listed for sale | $2,700,000+38.5%$972/sqft |
Source:  BAREIS #326042640 Report a problem BAREIS #326042640 Report a problem | ||
| 3/11/2021 | Sold | $1,950,000+1460%$702/sqft |
Source: Public Record Report a problem | ||
| 4/30/2010 | Sold | $125,000-90.2%$45/sqft |
Source: Public Record Report a problem | ||
| 1/1/2010 | Listing removed | $1,275,000$459/sqft |
Source: Vflyer #20924340 Report a problem | ||
| 9/26/2009 | Listed for sale | $1,275,000$459/sqft |
Source: Vflyer #20924340 Report a problem | ||
Public tax history
| Year | Property taxes | Tax assessment |
|---|---|---|
| 2026 | -- | $2,152,955 +2% |
| 2025 | $23,069 +0.3% | $2,110,741 +2% |
| 2024 | $22,996 +1.9% | $2,069,355 +2% |
| 2023 | $22,557 +1.2% | $2,028,780 +2% |
| 2022 | $22,292 +81.2% | $1,989,000 +101% |
| 2021 | $12,303 -0.2% | $989,784 +1% |
| 2020 | $12,326 +1.1% | $979,636 +2% |
| 2019 | $12,196 +2.1% | $960,428 +2% |
| 2018 | $11,946 | $941,597 +2% |
| 2017 | -- | $923,135 +2% |
| 2016 | -- | $905,035 +1.5% |
| 2015 | -- | $891,442 +2% |
| 2014 | -- | $873,981 +0.5% |
| 2013 | $1,089,380 | $870,032 +2% |
| 2012 | -- | $852,973 +2.8% |
| 2011 | -- | $830,000 +18.8% |
| 2010 | -- | $698,360 -0.2% |
| 2009 | -- | $700,020 +2% |
| 2008 | -- | $686,295 +2% |
| 2007 | -- | $672,840 +2% |
| 2006 | -- | $659,648 +2% |
| 2005 | -- | $646,715 +2% |
| 2004 | -- | $634,035 +1.9% |
| 2003 | -- | $622,397 +2% |
| 2002 | -- | $610,194 +2% |
| 2001 | -- | $598,230 +2% |
| 2000 | -- | $586,500 |
Find assessor info on the county website
Monthly payment
Est. payment
Payment breakdown
Explore the cost of this home by adjusting the details. Changes won't be saved.Climate risks
Neighborhood: 94923
Nearby schools
GreatSchools rating
- 9/10Bodega Bay Elementary SchoolGrades: K-5Distance: 2.2 mi
- 6/10Tomales Elementary SchoolGrades: K-8Distance: 7.8 mi
- 3/10Tomales High SchoolGrades: 9-12Distance: 8.1 mi
Schools provided by the listing agent
- District: Shoreline Unified
Source: BAREIS. This data may not be complete. We recommend contacting the local school district to confirm school assignments for this home.
- $2,938,7003 bd3 ba3.3k sqft21096 Pelican Loop, Bodega Bay, CA 94923Off Market
- $2,816,4004 bd3 ba3k sqft21072 Pelican Loop, Bodega Bay, CA 94923Off Market
- $2,967,2476,969 sqft21060 Pelican Loop, Bodega Bay, CA 94923Off Market
- $2,800,0003 bd3 ba2.3k sqft21108 Pelican Loop, Bodega Bay, CA 94923Sold

- $2,116,8003 bd3 ba2.1k sqft21048 Pelican Loop, Bodega Bay, CA 94923Off Market
- $2,845,8003 bd4 ba2.4k sqft21120 Pelican Loop, Bodega Bay, CA 94923Off Market
- $2,355,7003 bd4 ba2.4k sqft21036 Pelican Loop, Bodega Bay, CA 94923Off Market
- $2,649,0003 bd3 ba2.4k sqft21132 Pelican Loop, Bodega Bay, CA 94923Sold
A local agent can set up tours, give advice and negotiate with sellers.
A local lender can help you make sure your offer is ready when you are.
Similar homes
- $2,988,8883 bd3 ba2.9k sqft590 Swan Drive, Bodega Bay, CA 94923For Sale
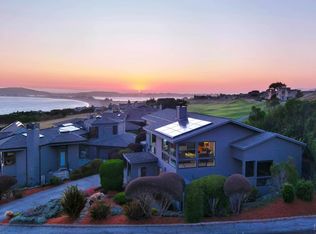 MLS ID #325051014, Deborah Melancon, Century 21 Epic. BAREIS
 - $2,115,0003 bd2 ba2.2k sqft464 Loon Court, Bodega Bay, CA 94923For Sale
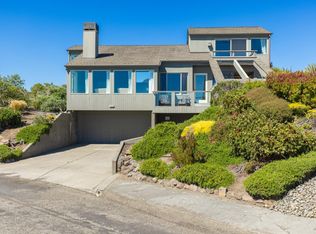 MLS ID #326049669, Thera A Buttaro, Sonoma Coast Living. BAREIS
 - $2,149,0003 bd4 ba3.4k sqft300 Sanderling Court, Bodega Bay, CA 94923For Sale
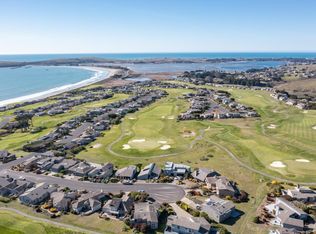 MLS ID #326010928, Kris Lepore, Sonoma Coast Living. BAREIS
 - $2,250,0002 bd2 ba2k sqft20689 Mockingbird Road, Bodega Bay, CA 94923For Sale
 MLS ID #326063638, Kerry Mahone Davison, Kerry Mahoney Davison, Broker. BAREIS
 - $2,195,0005 bd3 ba3.3k sqft315 Mainsail Drive, Bodega Bay, CA 94923For SaleMLS ID #325024590, Kris Lepore, Sonoma Coast Living. BAREIS
- $1,985,0004 bd3 ba2.1k sqft21067 Heron Drive, Bodega Bay, CA 94923For SaleMLS ID #326037509, Thera A Buttaro, Sonoma Coast Living. BAREIS
- $1,795,0003 bd2 ba2.1k sqft141 Cypress Loop, Bodega Bay, CA 94923For SaleMLS ID #326031506, Autymn Garvisch, KB Properties. BAREIS
- $1,649,0003 bd2 ba2.9k sqft2025 Dubloon Court, Bodega Bay, CA 94923For SaleMLS ID #325035842, Kris Lepore, Sonoma Coast Living. BAREIS
- $1,849,0003 bd2 ba2k sqft1125 Highway 1, Bodega Bay, CA 94923For SaleMLS ID #326052944, Kris Lepore, Sonoma Coast Living. BAREIS
- $1,425,0004 bd4 ba3.1k sqft1534 Ranch Rd, Bodega Bay, CA 94923For SaleMLS ID #326061785, Ashley Haney. MetroList Services of CA
- $1,395,0003 bd3 ba3k sqft2035 Sandpiper Court, Bodega Bay, CA 94923For SaleMLS ID #326036045, Trish McCall, Coldwell Banker Realty. BAREIS
- $3,295,0003 bd3 ba2.2k sqft4630 Maddocks Road, Sebastopol, CA 95472For SaleMLS ID #326071482, Michael Crain, Michael Crain Properties/Viney. BAREIS
- $2,500,0003 bd3 ba2.4k sqft1623 Abramson Road, Santa Rosa, CA 95401For SaleMLS ID #326061675, Jana L Adams, LPT Realty. BAREIS
- $1,950,0002 bd3 ba1.8k sqft209 Calle Del Sol, Bodega Bay, CA 94923For SaleMLS ID #326061913, Steve Hecht, Artisan Sotheby's Int'l Realty. BAREIS
- $2,100,0003 bd3 ba3.1k sqft7135 Baker Lane, Sebastopol, CA 95472For SaleMLS ID #326037323, Lisa Sheppard, Sotheby's International Realty. BAREIS
- $1,650,0003 bd3 ba1.5k sqft1187 Tannery Creek Road, Bodega, CA 94922For SaleMLS ID #326054692, Michael C Murphy, Century 21 Epic. BAREIS
- $2,295,0003 bd3 ba3.1k sqft2405 Lewis Drive, Sebastopol, CA 95472For SaleMLS ID #326018348, Dave Fahrner, Corcoran Icon Properties. BAREIS
- $2,200,0003 bd3 ba3k sqft534 Mountain View Avenue, Santa Rosa, CA 95407For SaleMLS ID #326046527, Deborah S Benson-Miller, Prime Real Estate Services. BAREIS
- $1,599,0004 bd3 ba2.4k sqft476 Oceana Drive, Dillon Beach, CA 94929For SaleMLS ID #326043197, Lisa Steele, NextHome Wine Country Premier. BAREIS
- $1,497,5003 bd2 ba1.5k sqft2455 Bloomfield Road, Sebastopol, CA 95472For SaleMLS ID #326066923, Lolli Evenich, Century 21 Epic. BAREIS
Local buyer's agents are ready to help
