Skip main navigation
Closed
  • $735,000

    21085 Arid Ave, Bend, OR 97703

    3beds
    2baths
    1,760sqft
    Single Family Residence
    Built in 2004
    4.49 Acres Lot
    $755,500 Zestimate®
    $418/sqft
    $3,818 Estimated rent

    Home value

    $755,500

    $703,000 - $816,000

    $3,818/mo

    Zestimate® history
    Loading
    Loading...

    Owner options

    List your home for rent

    $3,818/mo

    Rent Zestimate®

    Find your next renter with Zillow Rental Manager. Plus, with online applications, you can quickly screen prospective tenants – for free.

    Learn more

    $3,818/mo

    Rent Zestimate®

    Refinance and save

    $3,456/mo

    Est. payment

    Refinancing to a lower rate could help reduce your monthly payments and save thousands over the life of the loan.

    See today's rates

    $3,456/mo

    Est. payment

    Explore your selling options

    Work with a Zillow partner agent

    Leverage their expertise and Zillow's premium Showcase listings to get your home seen by more buyers.

    Get started

    List with your own agent

    Get your home in front of millions of buyers by listing it on Zillow.

    Learn how to do it

    Sell it yourself

    Take full control of how buyers see your home on Zillow by listing For Sale by Owner (FSBO).

    List your home

    What's special

    Large bar-style islandFront deckGenerous counter spacePrimary suiteSpacious bedroomsOpen concept kitchenWarm hickory cabinets
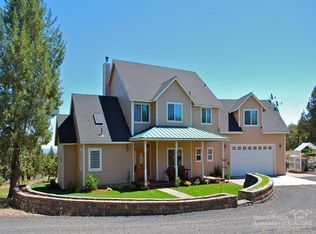
    AMAZING LOCATION -Between Bend & Redmond! Check with County re: ADU/STR use. Custom-built retreat in the coveted Whispering Pines Estates, where privacy, comfort & natural beauty converge. Nestled on nearly 5 acres of tree lined serenity, this stunning home captures jaw-dropping views of Mt. Jefferson, Black Butte, & Smith Rock, making every day feel like a postcard. Designed w/ relaxation & connection to the outdoors in mind, the home features 3 spacious bedrooms, lrg laundry room, & open layout centered around the great room & primary suite- both perfectly positioned to soak in mountain vistas. The heart of the home is an open concept kitchen feat. warm hickory cabinets, large bar-style island, & generous counter space- ideal for casual breakfasts, entertaining guests, or gathering w/ family. Enjoy the magic of Central OR sunsets from your front deck, where every evening paints the sky in breathtaking color. Oversized, 826 sqft attached garage plus ample parking for RV & toy

    Zillow last checked:

    Listing updated:

    Listed by:

    Coldwell Banker Sun Country 541-447-4433

    Bought with:

    Desert Sky Real Estate LLC

    Source: Oregon Datashare,MLS#: 220209115MLS Logo

    Facts & features

    Interior

    Bedrooms & bathrooms
    • Bedrooms: 3
    • Bathrooms: 2
    Heating
    • Oil, Radiant, Zoned
    Cooling
    • None
    Appliances
    • Included: Dishwasher, Disposal, Dryer, Microwave, Oven, Range, Refrigerator, Washer, Water Heater
    Features
    • Double Vanity, Enclosed Toilet(s), Kitchen Island, Linen Closet, Open Floorplan, Primary Downstairs, Shower/Tub Combo, Vaulted Ceiling(s), Walk-In Closet(s)
    • Flooring: Carpet, Vinyl
    • Basement: None
    • Has fireplace: No
    • Common walls with other units/homes: No Common Walls
    Interior area
    • Total structure area: 1,760
    • Total interior livable area: 1,760 sqft

    Property

    Parking
    • Total spaces: 4
    • Parking features: Attached, Concrete, Driveway, Garage Door Opener, RV Access/Parking, Workshop in Garage
    • Attached garage spaces: 4
    • Has uncovered spaces: Yes
    Features
    • Levels: One
    • Stories: 1
    • Patio & porch: Deck, Front Porch, Patio, Porch
    • Spa features: Indoor Spa/Hot Tub
    • Has view: Yes
    • View description: Mountain(s)
    Lot
    • Size: 4.49 Acres
    • Features: Drip System, Landscaped, Level, Native Plants, Wooded
    Details
    • Parcel number: 130649
    • Zoning description: RR10
    • Special conditions: Standard
    • Horses can be raised: Yes

    Construction

    Type & style
    • Home type: SingleFamily
    • Architectural style: Traditional
    • Property subtype: Single Family Residence
    Materials
    • Frame
    • Foundation: Stemwall
    • Roof: Composition
    Condition
    • New construction: No
    • Year built: 2004

    Utilities & green energy

    • Sewer: Septic Tank, Standard Leach Field
    • Water: Private

    Community & neighborhood

    Security
    • Security features: Carbon Monoxide Detector(s), Smoke Detector(s)
    Location
    • Region: Bend
    • Subdivision: Whispering Pines

    Other

    Other facts
    • Listing terms: Cash,Conventional,FHA,VA Loan
    • Road surface type: Gravel

    Price history

    DateEventPrice
    1/15/2026Sold$735,000-1.3%$418/sqft
    Source: Oregon Datashare #220209115 Report a problem
    12/5/2025Pending sale$745,000$423/sqft
    Source: Oregon Datashare #220209115 Report a problem
    10/9/2025Price change$745,000-1.5%$423/sqft
    Source: Oregon Datashare #220209115 Report a problem
    9/12/2025Listed for sale$756,000$430/sqft
    Source: Oregon Datashare #220209115 Report a problem

    Public tax history

    Tax history is unavailable.

    Neighborhood: 97703

    Nearby schools

    GreatSchools rating
    Schools provided by the listing agent
    • Elementary: Tumalo Community School
    • Middle: Obsidian Middle
    • High: Ridgeview High

    Source: Oregon Datashare. This data may not be complete. We recommend contacting the local school district to confirm school assignments for this home.

    Get pre-qualified for a loan
    At Zillow Home Loans, we can pre-qualify you in as little as 5 minutes with no impact to your credit score.

    An equal housing lender. NMLS #10287.

    Sell for more on Zillow
    Get a Zillow Showcase℠ listing at no additional cost and you could sell for .
    $755,500
    2% more
    +$15,110
    With Zillow Showcase(estimated)
    $770,610