Discover the epitome of modern living in the heart of Aurora, CO, within the vibrant High Point community. Nestled amidst the dynamic energy of the area, this Loveland townhome by Meritage Homes seamlessly integrates luxury and convenience. Boasting Meritage's innovative spray foam insulation and energy-efficient design, every aspect is crafted for sustainability and comfort.
Embrace a lifestyle of ease with proximity to an array of attractions, including the renowned Gaylord resort, the bustling Denver International Airport. Step inside to experience a haven of sophistication and functionality. All-inclusive pricing ensures a seamless transition into luxury living, adorned with designer finishes. Indulge in the convenience of connected home smart features, enhancing every aspect of daily life. Parking is a breeze with a two-bay car garage, ensuring ample space for vehicles and storage. Experience the pinnacle of modern living in Aurora, where luxury meets convenience in the prestigious High Point community.
Sold for $385,990
$385,990
21087 E 65th Street, Aurora, CO 80019
3beds
1,450sqft
Townhouse
Built in 2025
1,760 Square Feet Lot
$374,600 Zestimate®
$266/sqft
$2,734 Estimated rent
Home value
$374,600
$348,000 - $401,000
$2,734/mo
Zestimate® history
Owner options
List your home for rent
$2,734/mo
Rent Zestimate®
Find your next renter with Zillow Rental Manager. Plus, with online applications, you can quickly screen prospective tenants – for free.
$2,734/mo
Rent Zestimate®
Refinance and save
$2,424/mo
Est. payment
Refinancing to a lower rate could help reduce your monthly payments and save thousands over the life of the loan.
$2,424/mo
Est. payment
Explore your selling options
Work with a Zillow partner agent
Leverage their expertise and Zillow's premium Showcase listings to get your home seen by more buyers.
Get startedList with your own agent
Get your home in front of millions of buyers by listing it on Zillow.
Learn how to do itSell it yourself
Take full control of how buyers see your home on Zillow by listing For Sale by Owner (FSBO).
List your homeWhat's special
Zillow last checked:
Listing updated:
Listed by:
Kerrie Young 303-357-3011 Denver.contact@meritagehomes.com,
Kerrie A. Young (Independent)
Bought with:
Jazmin Arana, 100083949
Berkshire Hathaway HomeServices Colorado, LLC - Highlands Ranch Real Estate
Source: REcolorado as distributed by MLS GRID,MLS#: 3595412
Facts & features
Interior
Bedrooms & bathrooms
- Bedrooms: 3
- Bathrooms: 3
- Full bathrooms: 2
- 1/2 bathrooms: 1
- Main level bathrooms: 1
Bedroom
- Level: Upper
Bedroom
- Level: Upper
Bathroom
- Level: Upper
Bathroom
- Level: Main
Other
- Level: Upper
Other
- Level: Upper
Dining room
- Level: Main
Great room
- Level: Main
Kitchen
- Level: Main
Laundry
- Level: Upper
Heating
- Electric
Cooling
- Central Air
Appliances
- Included: Dishwasher, Disposal, Dryer, Microwave, Oven, Range, Refrigerator, Washer
Features
- Granite Counters, High Speed Internet, Kitchen Island, Pantry, Primary Suite, Smart Thermostat, Smoke Free, Walk-In Closet(s), Wired for Data
- Flooring: Carpet, Tile, Vinyl
- Windows: Double Pane Windows, Window Coverings
- Basement: Crawl Space,Sump Pump
- Common walls with other units/homes: 2+ Common Walls
Interior area
- Total structure area: 1,450
- Total interior livable area: 1,450 sqft
- Finished area above ground: 1,450
Property
Parking
- Total spaces: 2
- Parking features: Concrete, Dry Walled
- Attached garage spaces: 2
Features
- Levels: Two
- Stories: 2
- Patio & porch: Covered, Front Porch
- Fencing: None
Lot
- Size: 1,760 Square Feet
- Features: Master Planned, Near Public Transit, Sprinklers In Front
Details
- Parcel number: R0214614
- Zoning: Res
- Special conditions: Standard
Construction
Type & style
- Home type: Townhouse
- Architectural style: Mountain Contemporary
- Property subtype: Townhouse
- Attached to another structure: Yes
Materials
- Cement Siding
- Foundation: Slab
- Roof: Composition
Condition
- New Construction
- New construction: Yes
- Year built: 2025
Details
- Builder model: Loveland
- Builder name: Meritage Homes
- Warranty included: Yes
Utilities & green energy
- Electric: 110V
- Sewer: Public Sewer
- Water: Public
- Utilities for property: Cable Available, Electricity Connected, Natural Gas Connected
Green energy
- Energy efficient items: Appliances, Construction, HVAC, Insulation, Thermostat, Water Heater, Windows
Community & HOA
Community
- Security: Smart Locks, Smoke Detector(s), Video Doorbell
- Subdivision: High Point
HOA
- Has HOA: Yes
- Services included: Reserve Fund, Recycling, Trash
- HOA fee: $140 monthly
- HOA name: High Point HOA
- HOA phone: 720-571-1440
Location
- Region: Aurora
Financial & listing details
- Price per square foot: $266/sqft
- Tax assessed value: $56,178
- Annual tax amount: $4,344
- Date on market: 9/16/2025
- Listing terms: 1031 Exchange,Cash,Conventional,FHA,VA Loan
- Exclusions: None
- Ownership: Builder
- Electric utility on property: Yes
- Road surface type: Paved
Price history
| Date | Event | Price |
|---|---|---|
| 10/24/2025 | Sold | $385,990-4.9%$266/sqft |
Source:  REcolorado as distributed by MLS GRID #3595412 Report a problem REcolorado as distributed by MLS GRID #3595412 Report a problem | ||
| 9/22/2025 | Pending sale | $405,990$280/sqft |
Source: REcolorado as distributed by MLS GRID #3595412 Report a problem | ||
| 9/16/2025 | Listed for sale | $405,990$280/sqft |
Source: REcolorado as distributed by MLS GRID #3595412 Report a problem | ||
Public tax history
| Year | Property taxes | Tax assessment |
|---|---|---|
| 2025 | $1,819 +27132.6% | $15,170 +32.6% |
| 2024 | $7 +307.3% | $11,440 +114300% |
| 2023 | $2 | $10 |
Find assessor info on the county website
Neighborhood: High Point
Nearby homes
- $449,9903 bd2 ba1.6k sqft20959 E 65th Ave, Aurora, CO 80019Sold
- $397,0003 bd3 ba1.6k sqft21077 E 65th Ave, Aurora, CO 80019Sold
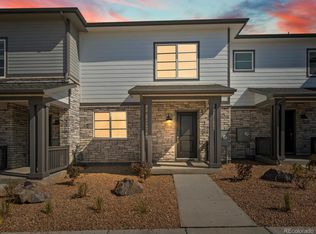
- $415,0003 bd3 ba1.8k sqft21097 E 65th Ave, Aurora, CO 80019Sold
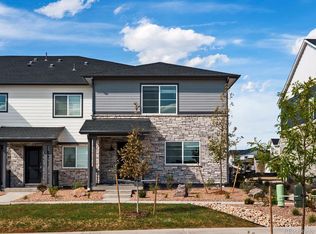
- from $400,0003 bd3 ba1.4k sqftThe Loveland Plan, Skyview at High Point, Aurora, CO 80019New Construction
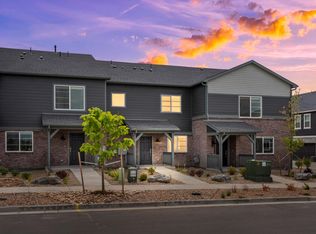
- from $459,9903 bd3 ba1.6k sqftThe Steamboat Plan, Skyview at High Point, Aurora, CO 80019New Construction
- from $419,9903 bd3 ba1.8k sqftThe Copper Plan, Skyview at High Point, Aurora, CO 80019New Construction
- from $436,9903 bd3 ba1.4k sqftThe Loveland Plan, Skyview at High Point, Aurora, CO 80019New Construction
- from $489,9903 bd3 ba1.8k sqftThe Copper Plan, Skyview at High Point, Aurora, CO 80019New Construction
Nearby schools
GreatSchools rating
- 4/10Southlawn Elementary SchoolGrades: PK-5Distance: 4.8 mi
- 1/10Otho E Stuart Middle SchoolGrades: 6-8Distance: 5.6 mi
- 5/10Prairie View High SchoolGrades: 9-12Distance: 8.7 mi
Schools provided by the listing agent
- Elementary: Southlawn
- Middle: Otho Stuart
- High: Prairie View
- District: School District 27-J
Source: REcolorado as distributed by MLS GRID. This data may not be complete. We recommend contacting the local school district to confirm school assignments for this home.
Get a cash offer in 3 minutes
Find out how much your home could sell for in as little as 3 minutes with a no-obligation cash offer.
Estimated market value
$374,600
Get a cash offer in 3 minutes
Find out how much your home could sell for in as little as 3 minutes with a no-obligation cash offer.
Estimated market value
$374,600
- Colorado
- Adams County
- Aurora
- 80019
- High Point
- 21087 E 65th Street
Nearby cities
Nearby neighborhoods
Nearby zip codes
Other Aurora Topics
