Own a totally renovated all Brick Ranch Home w/a 3 Car Garage on over 39 ACRES with Outbuildings that are functional for all your needs with a pond. In 2022 the homeowners did an expansive home renovation. Walk into an open great room featuring a custom built brick fireplace and stunning hickory wood flooring. A custom staircase adds flair to the beautiful open space. The great room leads into heated porcelain tiled floors in a completely renovated kitchen with stunning custom details. From an abundance of quartz counter-tops, newer Shaker Cabinetry, SS appliances, sink, faucet and lighting, there is nothing untouched. The kitchen flows effortlessly to the dining area that leads to a large outdoor patio with views galore! The main bathroom features heated floors and a handmade vanity featuring dual sinks with updated fixtures. vanity top and lighting. Tile surrounds the bathtub/shower combo. The primary bedroom features a newer vanity with added storage and quartz counter-tops to continue the luxury feel.The basement gives you all the space you need with a pellet stove that can heat the entire home in a larger family room with luxury vinyl flooring. Four Outbuildings include 80x42, 60x30, 54x20, and 54x20, with three offering concrete floors and electrical. This home has a Generac Generator as well. The outdoor acreage has incredible views with big bucks for hunting. Farm, hunt and use it for recreation and horses, or just your own country oasis!
For sale
$1,199,990
21087 N 25 East Rd, Danvers, IL 61732
4beds
2,290sqft
Single Family Residence, Residential
Built in 2005
39.17 Acres Lot
$-- Zestimate®
$524/sqft
$-- HOA
What's special
Custom built brick fireplaceOpen great roomCustom staircaseCompletely renovated kitchenAbundance of quartz counter-topsHeated porcelain tiled floorsStunning hickory wood flooring
- 96 days
- 1,153
- 19
Zillow last checked:
Listing updated:
Listed by:
Jill Barclay Mobile:309-634-1118,
eXp Realty,
Sherry West,
eXp Realty
Source: RMLS Alliance as distributed by MLS GRID,MLS#: PA1267228 Originating MLS: Peoria Area Association of Realtors
Originating MLS: Peoria Area Association of Realtors
Facts & features
Interior
Bedrooms & bathrooms
- Bedrooms: 4
- Bathrooms: 2
- Full bathrooms: 2
Bedroom 1
- Level: Main
- Dimensions: 13ft 1in x 12ft 9in
Bedroom 2
- Level: Main
- Dimensions: 13ft 8in x 9ft 11in
Bedroom 3
- Level: Main
- Dimensions: 13ft 8in x 15ft 2in
Bedroom 4
- Level: Basement
- Dimensions: 15ft 0in x 13ft 5in
Other
- Level: Main
- Dimensions: 12ft 2in x 8ft 3in
Other
- Area: 850
Family room
- Level: Basement
- Dimensions: 25ft 2in x 15ft 2in
Kitchen
- Level: Main
- Dimensions: 11ft 1in x 14ft 7in
Laundry
- Level: Lower
Living room
- Level: Main
- Dimensions: 19ft 7in x 19ft 0in
Main level
- Area: 1440
Heating
- Forced Air, Hot Water
Cooling
- Central Air
Appliances
- Included: Dishwasher, Range, Refrigerator
Features
- Solid Surface Counter, Ceiling Fan(s)
- Basement: Full,Partially Finished
- Number of fireplaces: 1
- Fireplace features: Living Room, Wood Burning
Interior area
- Total structure area: 1,440
- Total interior livable area: 2,290 sqft
Property
Parking
- Total spaces: 3
- Parking features: Attached, Paved
- Attached garage spaces: 3
- Details: Number Of Garage Remotes: 0
Features
- Patio & porch: Patio, Porch
- Waterfront features: Pond/Lake
Lot
- Size: 39.17 Acres
- Dimensions: 39.170
- Features: Level, Pasture, Wooded, Sloped
Details
- Additional structures: Outbuilding, Pole Barn
- Parcel number: 0530300014
Construction
Type & style
- Home type: SingleFamily
- Architectural style: Ranch
- Property subtype: Single Family Residence, Residential
Materials
- Frame, Brick
- Foundation: Block
- Roof: Shingle
Condition
- New construction: No
- Year built: 2005
Utilities & green energy
- Sewer: Septic Tank
- Water: Private
Community & HOA
Community
- Subdivision: None
Location
- Region: Danvers
Financial & listing details
- Price per square foot: $524/sqft
- Tax assessed value: $66,349
- Annual tax amount: $7,025
- Date on market: 6/8/2026
- Cumulative days on market: 97 days
- Road surface type: Paved
Estimated market value
Not available
Estimated sales range
Not available
Not available
Price history
| Date | Event | Price |
|---|---|---|
| 6/8/2026 | Listed for sale | $1,199,990+60%$524/sqft |
Source:  RMLS Alliance as distributed by MLS GRID #PA1267228 Report a problem RMLS Alliance as distributed by MLS GRID #PA1267228 Report a problem | ||
| 1/2/2021 | Listing removed | -- |
Source: Owner Report a problem | ||
| 12/14/2020 | Listed for rent | $1,200$1/sqft |
Source: Owner Report a problem | ||
| 12/13/2020 | Listing removed | $750,000$328/sqft |
Source: 4 Sale Realty Inc. #10891734 Report a problem | ||
| 10/5/2020 | Listed for sale | $750,000$328/sqft |
Source: 4 Sale Realty Inc. #10891734 Report a problem | ||
Public tax history
| Year | Property taxes | Tax assessment |
|---|---|---|
| 2018 | -- | $66,349 +1.3% |
| 2017 | $4,346 +1.6% | $65,484 +0.8% |
| 2016 | $4,276 +2.1% | $64,963 +2.9% |
| 2015 | $4,187 | $63,145 +0.9% |
| 2014 | $4,187 +9.8% | $62,557 +0.2% |
| 2013 | $3,812 -1.8% | $62,415 +2.2% |
| 2012 | $3,883 | $61,097 +0.1% |
| 2011 | $3,883 +0.8% | $61,036 +0.2% |
| 2010 | $3,851 +0.6% | $60,929 +0.2% |
| 2009 | $3,827 +1.4% | $60,832 +0.1% |
| 2008 | $3,775 | $60,744 |
Find assessor info on the county website
Monthly payment
Est. payment
Payment breakdown
Explore the cost of this home by adjusting the details. Changes won't be saved.Climate risks
Neighborhood: 61732
Nearby schools
Schools provided by the listing agent
- High: Olympia
Source: RMLS Alliance as distributed by MLS GRID. This data may not be complete. We recommend contacting the local school district to confirm school assignments for this home.
Similar homes
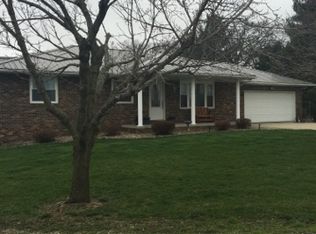
- $1,300,0003 bd3 ba2.4k sqft13301 Tango Rd, Bloomington, IL 61705Active
 MLS ID #12565278, Ryan Esposito, RE/MAX Rising. MRED as distributed by MLS GRID
 - $1,250,0003 bd4 ba2.6k sqft17539 E 2600 North Rd, Lexington, IL 61753Active
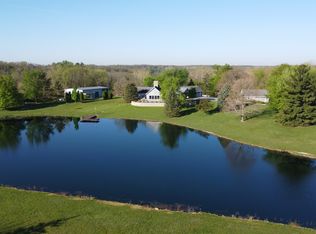 MLS ID #12585690, Bryan Betts, Mahaffey/Betts Realty. MRED as distributed by MLS GRID
 - $699,9004 bd4 ba2.2k sqft25330 Longview Rd, Hopedale, IL 61747For Sale
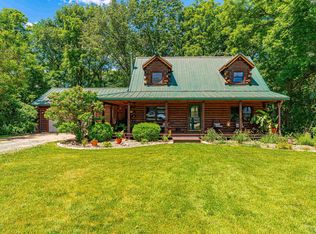
 MLS ID #CA1044508, Seth A Goodman, ME Realty. RMLS Alliance as distributed by MLS GRID
 - $730,0003 bd3 ba3k sqft7490 E 700 North Rd, Mc Lean, IL 61754Active
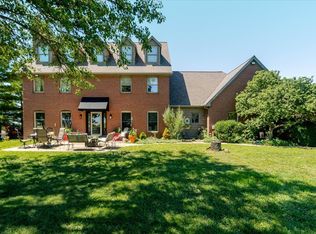 MLS ID #12682210, Ryan Leake, Keller Williams Revolution. MRED as distributed by MLS GRID
 - $794,0003 bd2 ba1.4k sqft201 Willa Ln, Washington, IL 61571For SaleMLS ID #PA1258864, Kelly A Rupp, Coldwell Banker Real Estate Group. RMLS Alliance as distributed by MLS GRID
- $675,0004 bd3 ba2.8k sqft1621 Grandlake Ct, Pekin, IL 61554New ConstructionMLS ID #CA1044411, Blake Leman, Premier Farm Realty Group LLC. RMLS Alliance as distributed by MLS GRID
