WELCOME TO YOUR OWN EAST TEXAS PARADISE! This one-of-a-kind craftsman property offers endless possibilities with a spacious 4-bedroom, 3-bath main home, plus multiple additional living spaces and income-producing potential. The second residence is a 16x40 cabin featuring 1 bedroom, 1 bath, and a mini-split system for year-round comfort. A third 20x45 building is already plumbed for a kitchen and bathroom, guest accommodations, event space, or a workshop. A third cabin offers another 1-bedroom, 1-bath setup. All three additional structures have their own septic systems. Outdoor enthusiasts will fall in love with the two stocked ponds filled with bass, perch, and catfish, complete with a fishing pier for relaxing afternoons by the water. The property is cross-fenced and includes multiple storage sheds, providing functionality for livestock, hobbies, or equipment. Whether you're dreaming of a family compound, hunting or fishing retreat, campground, ministry property, wedding venue, short-term rental investment, or simply a private country escape, the possibilities here are truly endless. Spend your days fishing from the pier, hosting BBQs with family and friends, exploring the outdoors, or creating your own business venture. Properties with this much versatility, acreage, and potential don't come along often. Schedule your private showing today and discover everything this incredible property has to offer before it's gone!
Pending
Price cut: $74K (7/2)
$325,000
21089 County Road 2138, Troup, TX 75789
4beds
2,048sqft
Single Family Residence
Built in 1998
5.43 Acres Lot
$321,000 Zestimate®
$159/sqft
$-- HOA
What's special
Multiple storage sheds
- 49 days |
- 803 |
- 64 |
Zillow last checked:
Listing updated:
Listed by:
Kristi Martin,
Kristi Martin Realtor LLC,
Jerrie Weaver 903-752-1317
Source: GTARMLS,MLS#: 26007848
Facts & features
Interior
Bedrooms & bathrooms
- Bedrooms: 4
- Bathrooms: 3
- Full bathrooms: 3
Rooms
- Room types: Office, Family Room, Utility Room, 1 Living Area
Primary bedroom
- Features: Master Bedroom Split, Sitting Area in Master
Bedroom
- Level: Main
Bathroom
- Features: Shower Only, Shower/Tub, Dressing Area, Walk-In Closet(s), Linen Closet
Kitchen
- Features: Kitchen/Eating Combo, Breakfast Bar
Heating
- Central/Electric, Fireplace(s), Propane
Cooling
- Central Electric, Window Unit(s), Ceiling Fan(s), Exhaust Fan
Appliances
- Included: Dishwasher, Microwave, Electric Oven, Electric Cooktop
Features
- Ceiling Fan(s)
- Has fireplace: Yes
- Fireplace features: Other/See Remarks
Interior area
- Total structure area: 2,048
- Total interior livable area: 2,048 sqft
Property
Features
- Levels: One
- Stories: 1
- Patio & porch: Patio Open, Deck Open, Porch
- Pool features: None
- Fencing: Cross Fenced,Barbed Wire,Partial
Lot
- Size: 5.43 Acres
Details
- Additional structures: Guest Quarters, Metal Outbuilding(s), Workshop, Second Residence
- Parcel number: 100000006900110010
- Special conditions: None
Construction
Type & style
- Home type: SingleFamily
- Architectural style: Cottage,Traditional
- Property subtype: Single Family Residence
Materials
- Wood Frame, Siding, Shingle, Metal, Other/See Remarks
- Foundation: Pillar/Post/Pier
- Roof: Composition,Aluminum/Metal,Tar/Gravel
Condition
- Year built: 1998
Utilities & green energy
- Sewer: Septic Tank
Community & HOA
Community
- Security: Smoke Detector(s)
- Subdivision: Unknown
HOA
- Has HOA: No
Location
- Region: Troup
Financial & listing details
- Price per square foot: $159/sqft
- Tax assessed value: $108,968
- Annual tax amount: $243
- Date on market: 6/3/2026
- Listing terms: Conventional,Cash,Other/See Remarks
Estimated market value
$321,000
$305,000 - $337,000
$2,276/mo
Price history
| Date | Event | Price |
|---|---|---|
| 7/7/2026 | Pending sale | $325,000$159/sqft |
Source:  GTARMLS #26007848 Report a problem GTARMLS #26007848 Report a problem | ||
| 7/2/2026 | Price change | $325,000-18.5%$159/sqft |
Source: GTARMLS #26007848 Report a problem | ||
| 6/17/2026 | Price change | $399,000-9.1%$195/sqft |
Source:  LGVBOARD #20264003 Report a problem LGVBOARD #20264003 Report a problem | ||
| 6/3/2026 | Listed for sale | $439,000+10%$214/sqft |
Source: GTARMLS #26007848 Report a problem | ||
| 2/24/2026 | Listing removed | -- |
Source: Owner Report a problem | ||
| 11/26/2025 | Listed for sale | $399,000-13.3%$195/sqft |
Source: Owner Report a problem | ||
| 9/2/2025 | Listing removed | $460,000$225/sqft |
Source: GTARMLS #25008694 Report a problem | ||
| 6/30/2025 | Price change | $460,000-1.1%$225/sqft |
Source: GTARMLS #25008694 Report a problem | ||
| 6/7/2025 | Listed for sale | $465,000-2.1%$227/sqft |
Source: GTARMLS #25008694 Report a problem | ||
| 6/7/2025 | Listing removed | -- |
Source: Owner Report a problem | ||
| 5/28/2025 | Price change | $475,000-4%$232/sqft |
Source: Owner Report a problem | ||
| 4/28/2025 | Listed for sale | $495,000+23.8%$242/sqft |
Source: Owner Report a problem | ||
| 9/17/2024 | Listing removed | $399,900$195/sqft |
Source:  Coldwell Banker Apex, Realtors #24005313 Report a problem Coldwell Banker Apex, Realtors #24005313 Report a problem | ||
| 5/19/2024 | Contingent | $399,900$195/sqft |
Source: GTARMLS #24005313 Report a problem | ||
| 5/2/2024 | Pending sale | $399,900$195/sqft |
Source: GTARMLS #24005313 Report a problem | ||
| 4/17/2024 | Listed for sale | $399,900+105.1%$195/sqft |
Source: GTARMLS #24005313 Report a problem | ||
| 2/17/2014 | Listing removed | $195,000$95/sqft |
Source: Owner Report a problem | ||
| 9/30/2013 | Listed for sale | $195,000$95/sqft |
Source: Owner Report a problem | ||
| 8/17/2013 | Listing removed | $195,000$95/sqft |
Source: Owner Report a problem | ||
| 2/18/2013 | Listed for sale | $195,000$95/sqft |
Source: Owner Report a problem | ||
Public tax history
| Year | Property taxes | Tax assessment |
|---|---|---|
| 2024 | $230 +4.1% | $108,968 -4.6% |
| 2023 | $221 -63.7% | $114,228 +12.3% |
| 2022 | $608 -15.9% | $101,681 +32.2% |
| 2021 | $723 -1.3% | $76,939 -3.4% |
| 2020 | $733 +0.7% | $79,657 +8.6% |
| 2019 | $728 -1.3% | $73,351 +2.2% |
| 2018 | $738 -15.4% | $71,748 +7.1% |
| 2017 | $872 +2.8% | $67,015 -6% |
| 2016 | $848 -18.8% | $71,292 -1.4% |
| 2015 | $1,045 | $72,296 |
| 2014 | $1,045 -1.8% | -- |
| 2013 | $1,064 -1.1% | -- |
| 2012 | $1,076 -0.5% | -- |
| 2011 | $1,081 | -- |
| 2009 | -- | $87,712 +16.9% |
| 2004 | -- | $75,000 +0.8% |
| 2003 | -- | $74,400 -12.2% |
| 2002 | -- | $84,700 |
| 2001 | -- | $84,700 |
Find assessor info on the county website
Monthly payment
Est. payment
Payment breakdown
Explore the cost of this home by adjusting the details. Changes won't be saved.Climate risks
Neighborhood: 75789
Nearby schools
GreatSchools rating
- 8/10J W Holloway Sixth Grade SchoolGrades: 6Distance: 4.5 mi
- 7/10Whitehouse High SchoolGrades: 9-12Distance: 4.8 mi
- 8/10H L Higgins Elementary SchoolGrades: PK-5Distance: 4.8 mi
Schools provided by the listing agent
- Elementary: Whitehouse - Higgins
- Middle: Whitehouse
- High: Whitehouse
Source: GTARMLS. This data may not be complete. We recommend contacting the local school district to confirm school assignments for this home.
- $239,600-- bd-- ba-- sqft21089 County Road 2138, Troup, TX 75789Off Market
- $1,644,998-- bd-- ba-- sqft21249 State Highway 110 S, Troup, TX 75789Off Market
- $168,9004 bd2 ba1.7k sqft21072 County Road 2138, Troup, TX 75789Off Market
- $379,300-- bd2 ba2.7k sqft21052 County Road 2138, Troup, TX 75789Off Market
- $146,400-- bd2 ba855 sqft21107 County Road 2138, Troup, TX 75789Off Market
- $376,5004 bd2 ba2k sqft21113 County Road 2138, Troup, TX 75789Off Market
- $538,300-- bd2 ba2.9k sqft20985 County Road 2138, Troup, TX 75789Off Market
- $520,5003 bd2 ba2.7k sqft21271 County Road 2138, Troup, TX 75789Off Market
A local agent can set up tours, give advice and negotiate with sellers.
A local lender can help you make sure your offer is ready when you are.
Similar homes
- $329,0004 bd2 ba2k sqft605 E Calvert St, Troup, TX 75789For Sale
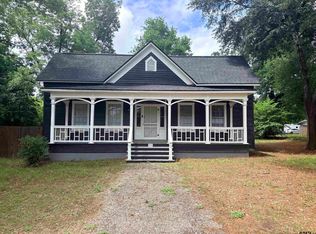 MLS ID #26007936, Keith Hamilton, CB&A, Realtors - Tyler. GTARMLS
 - $464,9004 bd2 ba1.8k sqft22477 County Road 2166, Troup, TX 75789For Sale
 MLS ID #26009865, Ryan Major, Keller Williams Realty-Tyler. GTARMLS
 - $325,0004 bd2 ba2.3k sqft409 Sutherland Dr, Tyler, TX 75703For Sale
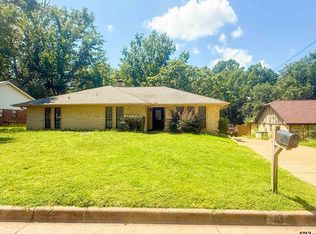 MLS ID #26009916, Candice Clark, Coldwell Banker Lenhart - Gilmer. GTARMLS
 - $162,5003 bd2 ba1.6k sqft20831 County Road 2138, Troup, TX 75789For Sale
 MLS ID #26008763, Kristi Martin, Kristi Martin Realtor LLC. GTARMLS
 - $325,0003 bd2 ba1.9k sqft808 Elaine Dr, Tyler, TX 75703For SaleMLS ID #26009289, Connie Fleming, Prestige Realty. GTARMLS
- $338,0004 bd2 ba1.7k sqft1710 Tres Dr, Whitehouse, TX 75791For SaleMLS ID #26008745, Jana Ford, Fathom Realty, LLC. GTARMLS
- $254,9003 bd2 ba1.9k sqft18119 County Road 2142, Arp, TX 75789For SaleMLS ID #26008821, Lee McClintick, Joseph Walter Realty, LLC. GTARMLS
- $479,9004 bd2 ba2.2k sqft14209 County Road 188, Bullard, TX 75757For Sale By Owner
- $319,9003 bd2 ba1.6k sqft517 Ronnette Dr, Tyler, TX 75703For SaleMLS ID #21316299, Shayne Wilson. NTREIS
- $325,0003 bd2 ba1.8k sqft4392 Leaning Oaks Dr, Flint, TX 75762For SaleMLS ID #26008121, Tim Sansom, United Country Real Estate East Texas Land & Homes. GTARMLS
- $284,9004 bd2 ba2.1k sqft10726 Old Longview, Tyler, TX 75708For SaleMLS ID #20254693, Jessica Harrison, Coldwell Banker Lenhart-Gilmer. LGVBOARD
- $385,0003 bd2 ba2.1k sqft5002 County Road 112 N, Overton, TX 75684For SaleMLS ID #20264673, Wayne Noon, Noon And Associates. LGVBOARD
- $359,9003 bd2 ba2k sqft18590 County Road 1286, Flint, TX 75762For SaleMLS ID #26007987, Rebecca Burks, RE/MAX Professionals. GTARMLS
- $283,9004 bd2 ba2.1k sqft10726 County Road 384, Tyler, TX 75708For SaleMLS ID #25010277, Jessica Harrison, Coldwell Banker Lenhart - Gilmer. GTARMLS
- $357,0003 bd2 ba1.7k sqft1014 Hilltop Trl, Bullard, TX 75757For Sale By Owner
- $325,0003 bd2 ba1.9k sqft2225 Heather Ln, Tyler, TX 75703For SaleMLS ID #26006030, Dominique Ceja, Platinum Realty Group Tyler LLC. GTARMLS
- $310,0003 bd2 ba1.7k sqft411 Frederick Cir, Flint, TX 75762For SaleMLS ID #26006697, Cindy Martin, RE/MAX Tyler. GTARMLS
- $292,0003 bd2 ba1.7k sqft212 Willow Rd, Bullard, TX 75757For SaleMLS ID #26006199, Connie Fleming, Prestige Realty. GTARMLS
- $350,0004 bd2 ba1.9k sqft17320 Four Winds Way, Flint, TX 75762For SaleMLS ID #21039594, Vicki Parvin. NTREIS
- $376,5003 bd3 ba2k sqftDeer Run, Tyler, TX 75707For SaleMLS ID #11597567, Judie Lawley, Journey Property Company, LLC. My State MLS
