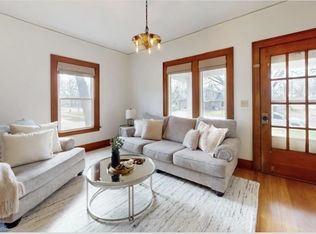
**SELLERS OFFERING A BUYER CREDIT UP TO $5,400 FOR A TEMPORARY-RATE-BUY-DOWN OR BUYER’S CLOSING COSTS, CONTINGENT UPON ACCEPTABLE OFFER.** Charm, character, and so much more than meets the eye! This adorable 3-bedroom, 1-bath, 1½-story home is proof that great things come in perfectly-sized packages! Every square inch has been thoughtfully utilized, making the most of every space while creating a home that is both functional and inviting. You'll appreciate the many updates, including newer kitchen flooring, newer main-floor carpet (2022), fresh paint throughout the interior, including walls and trim, updated windows, a tiled shower, newer roof, and HVAC system. But the charm doesn't stop inside! Step outdoors and discover a backyard that's just as special as the home itself! Whether you enjoy gardening, working on hobbies, entertaining, or simply relaxing under the shade of mature trees, this fully-fenced backyard has something for everyone. Underground sprinklers add an extra touch of convenience, while the incredible treehouse brings extra fun and personality to this already charming property! An oversized one-car garage provides additional space for storage, projects, or hobbies. Thoughtfully designed, lovingly maintained, and priced to sell, this is one you won't want to miss!
Active
$232,000
2109 19th St, Columbus, NE 68601
3beds
1baths
1,320sqft
Single Family Residence
Built in 1932
6,748 Square Feet Lot
$224,800 Zestimate®
$176/sqft
$-- HOA
What's special
Fully-fenced backyardShade of mature treesIncredible treehouseOversized one-car garageUnderground sprinklersTiled showerNewer kitchen flooring
- 37 days
- 504
- 38
Likely to sell faster than
Zillow last checked:
Listing updated:
Listed by:
Elisa Saenz,
NEBRASKA REALTY
Source: Columbus BOR NE,MLS#: 20260571
Facts & features
Interior
Bedrooms & bathrooms
- Bedrooms: 3
- Bathrooms: 1
- Main level bathrooms: 1
- Main level bedrooms: 2
Rooms
- Room types: Study
Primary bedroom
- Level: Main
- Area: 99
- Dimensions: 9 x 11
Bedroom 2
- Level: Main
- Area: 99
- Dimensions: 9 x 11
Bedroom 3
- Level: Upper
- Area: 195
- Dimensions: 13 x 15
Dining room
- Features: Living/Dining C, Atrium Doors
- Level: Main
- Area: 110
- Dimensions: 10 x 11
Kitchen
- Features: Pantry, Eat-in Kitchen, Tile
- Level: Main
- Area: 220
- Dimensions: 20 x 11
Living room
- Features: Carpet
- Level: Main
- Area: 154
- Dimensions: 14 x 11
Basement
- Area: 648
Cooling
- Central Air, Window Unit(s)
Appliances
- Included: Electric Range, Dishwasher, Refrigerator, Microwave
- Laundry: In Basement
Features
- Flooring: Tile, Carpet
- Doors: Atrium Doors
- Windows: Storm Window(s), Blinds
- Basement: Full
- Has fireplace: No
Interior area
- Total structure area: 1,320
- Total interior livable area: 1,320 sqft
- Finished area above ground: 1,320
Property
Parking
- Total spaces: 1
- Parking features: One, Detached, Garage Door Opener
- Garage spaces: 1
Features
- Levels: One and One Half
- Patio & porch: Patio
- Exterior features: Rain Gutters, Landscaping(Auto Und Sprnk, Established Yard)
- Fencing: Wood
- Waterfront features: None
Lot
- Size: 6,748 Square Feet
- Dimensions: 66X102.25
- Features: Automatic Underground Sprinkler, Established Yard
Details
- Parcel number: 710093891
Construction
Type & style
- Home type: SingleFamily
- Property subtype: Single Family Residence
Materials
- Vinyl Siding, Frame
- Roof: Comp/Shingle
Condition
- 61+
- New construction: No
- Year built: 1932
Utilities & green energy
- Electric: Amps(440)
- Sewer: Public Sewer
- Water: Public
- Utilities for property: Electricity Connected
Community & HOA
Community
- Security: Smoke Detector(s)
- Subdivision: Hockenberger
Location
- Region: Columbus
Financial & listing details
- Price per square foot: $176/sqft
- Tax assessed value: $168,355
- Annual tax amount: $2,099
- Price range: $232K - $232K
- Date on market: 10/16/2026
- Electric utility on property: Yes
- Road surface type: Paved
Estimated market value
$224,800
$214,000 - $236,000
$1,544/mo
Price history
| Date | Event | Price |
|---|---|---|
| 10/16/2026 | Listed for sale | $232,000$176/sqft |
Source: Columbus BOR NE #20260571 Report a problem | ||
Public tax history
| Year | Property taxes | Tax assessment |
|---|---|---|
| 2025 | $2,099 -5.3% | $168,355 -2.2% |
| 2024 | $2,217 -18.5% | $172,100 +8.4% |
| 2023 | $2,720 +6% | $158,730 +10.3% |
| 2022 | $2,566 +11.9% | $143,935 +11.5% |
| 2021 | $2,294 +0.1% | $129,125 +8% |
| 2020 | $2,291 +12.8% | $119,590 +13.3% |
| 2018 | $2,031 +12.7% | $105,555 +11.6% |
| 2017 | $1,802 +4.8% | $94,565 |
| 2016 | $1,719 -1.5% | $94,565 |
| 2015 | $1,745 +29.9% | $94,565 +32.7% |
| 2014 | $1,344 | $71,255 |
| 2012 | -- | $71,255 |
| 2011 | $1,306 +1.6% | $71,255 |
| 2010 | $1,285 | $71,255 |
| 2009 | -- | $71,255 |
Find assessor info on the county website
Monthly payment
Est. payment
Payment breakdown
Explore the cost of this home by adjusting the details. Changes won't be saved.Climate risks
Neighborhood: 68601

Similar homes
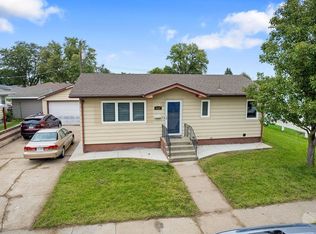
- $219,0003 bd2 ba1.3k sqft2710 18th St, Columbus, NE 68601For Sale
 MLS ID #20260185, Jacklyn Wiese, BHHS AMBASSADOR REAL ESTATE. Columbus BOR NE
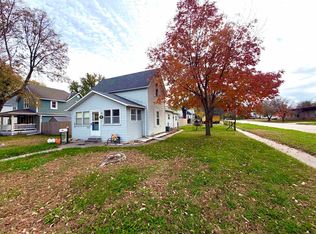
- $235,0003 bd2 ba864 sqft4122 Sunset Dr, Columbus, NE 68601For Sale
 MLS ID #20260540, Perla Campuzano, EXP REALTY, INC.. Columbus BOR NE
- $235,0004 bd2 ba1.6k sqft2221 10th St, Columbus, NE 68601For Sale
 MLS ID #260678, LUZ JANZEN, Re/Max Associates. Norfolk BOR
- $235,0004 bd1 ba1.8k sqft2959 29th Ave, Columbus, NE 68601For Sale
 MLS ID #20260598, Chris Wisehart, CENTURY 21 REALTY TEAM. Columbus BOR NE
