Skip main navigation
Closed
  • $815,000

    2109-2113 W 11th St, Cleveland, OH 44113

    8beds
    10,200sqft
    Duplex, Multi Family
    Built in 1900
    -- sqft lot
    $972,400 Zestimate®
    $80/sqft
    $1,705 Estimated rent

    Home value

    $972,400

    $875,000 - $1.10M

    $1,705/mo

    Zestimate® history
    Loading
    Loading...

    Owner options

    List your home for rent

    $1,705/mo

    Rent Zestimate®

    Find your next renter with Zillow Rental Manager. Plus, with online applications, you can quickly screen prospective tenants – for free.

    Learn more

    $1,705/mo

    Rent Zestimate®

    Refinance and save

    $5,648/mo

    Est. payment

    Refinancing to a lower rate could help reduce your monthly payments and save thousands over the life of the loan.

    See today's rates

    $5,648/mo

    Est. payment

    Explore your selling options

    Work with a Zillow partner agent

    Leverage their expertise and Zillow's premium Showcase listings to get your home seen by more buyers.

    Get started

    List with your own agent

    Get your home in front of millions of buyers by listing it on Zillow.

    Learn how to do it

    Sell it yourself

    Take full control of how buyers see your home on Zillow by listing For Sale by Owner (FSBO).

    List your home

    What's special

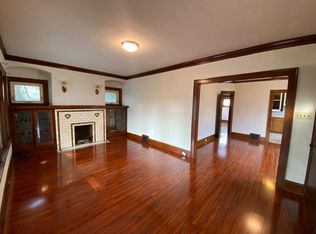
    Located in Cleveland's hottest downtown residential neighborhood of Tremont, situated along the Towpath Trail, minutes from Downtown Cleveland, Tremont is Cleveland’s vibrant urban village where visitors mingle seamlessly with residents, business owners, artists and entrepreneurs. This oversized parcel with addl land and private off-street parking offers 8-multifamily units featuring six units in the front house (2113) and two very large up-down units (2109) commanding upwards of $1550 per mo. Major CapX improvements across the board boast brand new tear-and-replaced roofs and gutters on both structures; brand new electrical sub panels to all units with market rate renovations to a majority of the units. Duplex units in rear have brand new floors, updated kitchens, freshly painted and rent ready. All units have new or newer mechanicals (furnaces and hot water tanks) with Dry locked water-sealed basements and storage locker opportunities. Cash flow positive turning out $91,200 annual, strong upside advantage with the unfinished vacant third floor spaces (rentable net square footage of 2,200sf+) with added-value opportunities to update remaining units. At market rate, renovated lease ups/rents could potentially fetch upwards of $16,000+ monthly or $190,000+ annually. This unique opportunity also includes addl land in the rear—possible ADU (Additional Dwelling Units); 7-15 year tax abated renovation rehab program and Opportunity Zone (OZ Fund) designated development area.

    Zillow last checked:

    Listing updated:

    Listing Provided by:

    Justin L Campbell (440)268-9491lydiamelikrealtor@gmail.com,

    Russell Real Estate Services

    Bought with:

    Justin L Campbell, 2017002330

    Russell Real Estate Services

    Source: MLS Now,MLS#: 4470238MLS LogoOriginating MLS: Akron Cleveland Association of REALTORS

    Facts & features

    Interior

    Bedrooms & bathrooms
    • Bedrooms: 8
    • Bathrooms: 8
    • Full bathrooms: 8
    Heating
    • Forced Air, Gas
    Cooling
    • Other, Window Unit(s)
    Appliances
    • Included: Dryer, Dishwasher, Disposal, Microwave, Range, Refrigerator, Washer
    • Laundry: Common Area
    Features
    • Basement: Common Basement,Full
    Interior area
    • Total structure area: 10,200
    • Total interior livable area: 10,200 sqft
    • Finished area above ground: 8,600
    • Finished area below ground: 1,600

    Property

    Parking
    • Total spaces: 1
    • Parking features: Carport, Detached, Garage, Other, Parking Lot, Shared Driveway, Unpaved
    • Garage spaces: 1
    • Has carport: Yes
    Accessibility
    • Accessibility features: None
    Features
    • Levels: Two
    • Stories: 2
    • Fencing: Full,Masonry
    • Has view: Yes
    • View description: Canyon, Park/Greenbelt
    Lot
    • Size: 10,554 sqft
    • Features: Additional Land Available, Flat, Level, Other
    Details
    • Parcel number: 00409080

    Construction

    Type & style
    • Home type: MultiFamily
    • Property subtype: Duplex, Multi Family
    Materials
    • Brick, Vinyl Siding
    • Roof: Asphalt,Fiberglass
    Condition
    • Fixer
    • Year built: 1900

    Utilities & green energy

    • Sewer: Public Sewer
    • Water: Public

    Community & neighborhood

    Security
    • Security features: Smoke Detector(s)
    Community
    • Community features: Other, Park
    Location
    • Region: Cleveland
    • Subdivision: Pelton & Jennings University

    Other

    Other facts
    • Listing terms: Cash

    Price history

    DateEventPrice
    12/29/2023Sold$815,000-8.9%$80/sqft
    Source: MLS Now #4470238 Report a problem
    7/31/2023Pending sale$895,000$88/sqft
    Source: MLS Now #4470238 Report a problem
    6/28/2023Listed for sale$895,000$88/sqft
    Source: MLS Now #4470238 Report a problem

    Public tax history

    Tax history is unavailable.

    Neighborhood: Tremont

    Nearby schools

    GreatSchools rating
    Schools provided by the listing agent
    • District: Cleveland Municipal - 1809

    Source: MLS Now. This data may not be complete. We recommend contacting the local school district to confirm school assignments for this home.

    Get a cash offer in 3 minutes
    Find out how much your home could sell for in as little as 3 minutes with a no-obligation cash offer.
    Estimated market value
    $972,400
    Get a cash offer in 3 minutes
    Find out how much your home could sell for in as little as 3 minutes with a no-obligation cash offer.
    Estimated market value
    $972,400