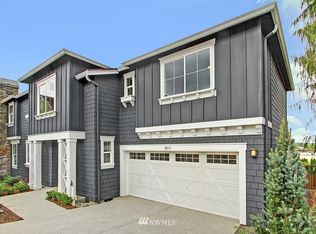
The open floor plan of the Bradley is designed with views of the beautifully turned stairs from all angles of the communal space, which includes the great room with its cozy fireplace, dining room, large open kitchen with center island and raised breakfast bar and the covered porch. The secluded primary bedroom suite is located on the second floor offering an array of windows for natural sunlight, sophisticated walk in closet, primary bath with his and hers sinks, shower stall and 6 foot soaker tub. Other second floor amenities include a large bonus room, tech center, convenient laundry room, secondary bedrooms and bathroom. A private office accessible from the foyer through double doors is ideal for home office use or a secondary bedroom.
This property is not currently displayed as for sale or rent on Zillow. This may be different from what's on other websites or public sources.