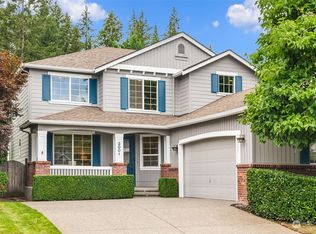
MUST be under contract by Labor Day! Seller will entertain all “Reasonable” offers! This is the best priced Trossachs home since 2018! Welcome to this beautifully maintained Murray Franklin home in Trossachs smartly refreshed with new carpet, new paint! Located on a cul-de-sac and backing to a protected greenbelt. Enter through grand vaulted ceilings naturally illuminating the main floor living spaces, dining, living, and family room with a gas fireplace. A thoughtfully designed floor plan that boasts versatility, functionality, and style with 4 bedrooms, a bonus room and an ample flex 5th Bedroom or office on the main floor with a ¾ bathroom. Gourmet kitchen with stainless steel appliances, eating bar and dining nook. Upstairs enjoy the elegant primary suite with a view to the private and serene backyard accompanied by the 5-piece spa-like bathroom and walk-in closet. With 3 bedrooms, a bathroom, and a spacious bonus room ideal for a media lounge or playroom there is space for everyone. The immaculate backyard is designed for multiple entertainment options with a deck, expansive patio with firepit and hot tub also including a southern facing independently fenced side area perfect for a dog run or a private garden. The home finishes with a 3-car tandem garage with storage room, newer air conditioning/furnace/hot water heater and is situated close to parks, trails, award winning schools and more. Absolutely stunning.
Pending
Listed by: The Cascade Team • Cary Porter
Price cut: $100K (8/13)
$1,450,000
2109 263rd Lane SE, Sammamish, WA 98075
4beds
3,206sqft
Single Family Residence
Built in 2005
5,771 Square Feet Lot
$1,410,000 Zestimate®
$452/sqft
$71/mo HOA
What's special
Gas fireplaceBonus roomWalk-in closetThoughtfully designed floor planEating barDining nookLocated on a cul-de-sac
- 216 days
- 470
- 15
Zillow last checked:
Listing updated:
Listed by:
Cary Porter,
The Cascade Team,
Keenan Porter,
The Cascade Team
Source: NWMLS as distributed by MLS GRID,MLS#: 2476202
Facts & features
Interior
Bedrooms & bathrooms
- Bedrooms: 4
- Bathrooms: 3
- Full bathrooms: 2
- 3/4 bathrooms: 1
- Main level bathrooms: 1
Primary bedroom
- Level: Second
Bedroom
- Level: Second
Bedroom
- Level: Second
Bedroom
- Level: Second
Bathroom full
- Level: Second
Bathroom full
- Level: Second
Bathroom three quarter
- Level: Main
Bonus room
- Level: Second
Den office
- Level: Main
Dining room
- Level: Main
Entry hall
- Level: Main
Family room
- Level: Main
Kitchen with eating space
- Level: Main
Living room
- Level: Main
Heating
- Fireplace, Forced Air, Electric, Natural Gas
Cooling
- Has cooling: Yes
Appliances
- Included: Dishwasher, Disposal, Double Oven, Dryer, Microwave, Refrigerator, Stove(s)/Range(s), Washer, Dishwasher(s), Dryer(s), Garbage Disposal, Microwave(s), Refrigerator(s), Washer(s)
Features
- Bath Off Primary, Dining Room, High Tech Cabling
- Flooring: Hardwood, Vinyl, Carpet
- Doors: French Doors
- Windows: Dbl Pane/Storm Window
- Basement: None
- Number of fireplaces: 1
- Fireplace features: Gas, Main Level: 1, Fireplace
Interior area
- Total structure area: 3,206
- Total interior livable area: 3,206 sqft
Property
Parking
- Total spaces: 3
- Parking features: Attached Garage
- Has attached garage: Yes
- Covered spaces: 3
Features
- Levels: Two
- Stories: 2
- Entry location: Main
- Patio & porch: Bath Off Primary, Dbl Pane/Storm Window, Dining Room, Fireplace, French Doors, High Tech Cabling, Vaulted Ceiling(s), Walk-In Closet(s)
- Has spa: Yes
- Has view: Yes
- View description: Territorial
Lot
- Size: 5,771 Square Feet
- Features: Cul-De-Sac, Paved, Secluded, Sidewalk, Cable TV, Deck, Fenced-Partially, Gas Available, High Speed Internet, Hot Tub/Spa, Patio
- Topography: Level
- Residential vegetation: Garden Space, Wooded
Details
- Parcel number: 062942024001
- Special conditions: Standard
Construction
Type & style
- Home type: SingleFamily
- Architectural style: Craftsman,2 Story
- Property subtype: Single Family Residence
Materials
- Cement Planked, Stone, Wood Products, Cement Plank
- Foundation: Poured Concrete
- Roof: Composition
Condition
- Very Good
- Year built: 2005
Details
- Builder name: Murray Franklin
Utilities & green energy
- Electric: Company: PSE
- Sewer: Sewer Connected, Company: Sammamish
- Water: Public, Company: Sammamish
- Utilities for property: Xfinity, Xfinity
Community & HOA
Community
- Features: Athletic Court, CCRs, Park, Playground, Trail(s)
- Security: Security Service
- Subdivision: Trossachs
HOA
- Services included: Common Area Maintenance, Security
- HOA fee: $850 annually
Location
- Region: Sammamish
Financial & listing details
- Price per square foot: $452/sqft
- Tax assessed value: $1,777,000
- Annual tax amount: $14,133
- Date on market: 2/13/2026
- Cumulative days on market: 209 days
- Listing terms: Conventional,VA Loan
- Inclusions: Dishwasher(s), Double Oven, Dryer(s), Garbage Disposal, Microwave(s), Refrigerator(s), Stove(s)/Range(s), Washer(s)
Estimated market value
$1,410,000
$1.34M - $1.48M
$5,960/mo
Price history
| Date | Event | Price |
|---|---|---|
| 8/18/2026 | Pending sale | $1,450,000$452/sqft |
Source:  NWMLS as distributed by MLS GRID #2476202 Report a problem NWMLS as distributed by MLS GRID #2476202 Report a problem | ||
| 8/13/2026 | Price change | $1,450,000-6.5%$452/sqft |
Source: NWMLS as distributed by MLS GRID #2476202 Report a problem | ||
| 7/9/2026 | Price change | $1,550,000-3.1%$483/sqft |
Source: NWMLS as distributed by MLS GRID #2476202 Report a problem | ||
| 6/11/2026 | Price change | $1,599,999-2.7%$499/sqft |
Source: NWMLS as distributed by MLS GRID #2476202 Report a problem | ||
| 5/21/2026 | Price change | $1,645,000-1.2%$513/sqft |
Source: NWMLS as distributed by MLS GRID #2476202 Report a problem | ||
| 4/16/2026 | Price change | $1,665,000-1.8%$519/sqft |
Source: NWMLS as distributed by MLS GRID #2476202 Report a problem | ||
| 3/19/2026 | Price change | $1,695,000-1.7%$529/sqft |
Source: NWMLS as distributed by MLS GRID #2476202 Report a problem | ||
| 2/5/2026 | Listed for sale | $1,725,000+193.9%$538/sqft |
Source: NWMLS as distributed by MLS GRID #2476202 Report a problem | ||
| 1/28/2005 | Sold | $586,990$183/sqft |
Source: Public Record Report a problem | ||
Public tax history
| Year | Property taxes | Tax assessment |
|---|---|---|
| 2025 | $15,858 +12.2% | $1,777,000 +12.4% |
| 2024 | $14,133 +8% | $1,581,000 +13.7% |
| 2023 | $13,083 -9.4% | $1,390,000 -21.7% |
| 2022 | $14,440 +21.2% | $1,775,000 +51.3% |
| 2021 | $11,910 +8.1% | $1,173,000 +17.2% |
| 2020 | $11,019 -2.1% | $1,001,000 -4.9% |
| 2019 | $11,255 +12.7% | $1,053,000 +8% |
| 2018 | $9,985 -0.8% | $975,000 +8.6% |
| 2017 | $10,067 +21.3% | $898,000 +16% |
| 2016 | $8,303 | $774,000 +3.1% |
| 2015 | $8,303 | $751,000 +1.8% |
| 2014 | $8,303 | $738,000 +18.3% |
| 2013 | $8,303 | $624,000 +9.7% |
| 2012 | -- | $569,000 |
| 2011 | -- | $569,000 -1.4% |
| 2010 | -- | $577,000 |
| 2009 | -- | $577,000 +1.1% |
| 2007 | -- | $571,000 +5.7% |
| 2006 | -- | $540,000 +390.9% |
| 2005 | -- | $110,000 |
Find assessor info on the county website
Monthly payment
Est. payment
Payment breakdown
Explore the cost of this home by adjusting the details. Changes won't be saved.Climate risks
Neighborhood: 98075
Nearby schools
Schools provided by the listing agent
- Elementary: Cascade Ridge Elem
- Middle: Beaver Lake Mid
- High: Skyline High
Source: NWMLS as distributed by MLS GRID. This data may not be complete. We recommend contacting the local school district to confirm school assignments for this home.
Similar homes
- $1,425,0003 bd3 ba2.5k sqft1409 271st Place SE, Sammamish, WA 98075Active
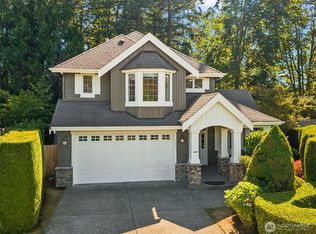 MLS ID #2563578, Ugur Uysal. NWMLS as distributed by MLS GRID
 - $1,598,0005 bd3 ba2.8k sqftCarlisle, Sammamish, WA 98075Active
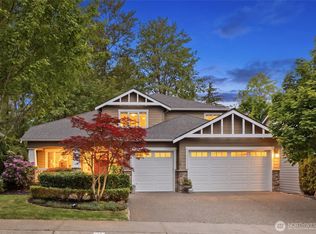 MLS ID #2553095, Shane A Coulter. NWMLS as distributed by MLS GRID
 - $1,800,0004 bd3 ba3.2k sqftMuirfield, Sammamish, WA 98074Active
 MLS ID #2574402, James Reece. NWMLS as distributed by MLS GRID
 - $1,695,0004 bd3 ba3.2k sqft23405 SE 27th Court, Sammamish, WA 98075Active
 MLS ID #2534717, Roopa Kannasani. NWMLS as distributed by MLS GRID
