Versatility meets convenience in this spacious ranch-style home situated on a generous one-third-acre lot in Missoula's sought after Target Range neighborhood! The main level offers comfortable single-level living with three bedrooms, a full bathroom, beautiful hardwood floors, and an open-concept layout that seamlessly connects the living room, dining room, and kitchen. Newer kitchen appliances bring modern functionality to daily meal preparation and entertaining, offering reliable performance. A washer and dryer on the main level add handiness to the thoughtfully designed floor plan.
The lower level expands the possibilities with a complete second living space featuring its own full kitchen open to a great room, dining area, two additional bedrooms, and a full bathroom. A second washer and dryer on the lower level provide added flexibility and ease for multi-level living or extended stays. Whether you're looking for a single family home, multigenerational living, long-term guest space, or rental income, this adaptable layout offers endless potential.
Located directly across from CS Porter Middle School and just minutes from shopping, restaurants, parks, Community Hospital, Fort Missoula, and everything Missoula has to offer, this property combines space, functionality, and an exceptional central location. With room to spread out both inside and out, this is a home designed to adapt to your lifestyle. Schedule a viewing today!
Active under contract
$580,000
2109 26th Ave, Missoula, MT 59804
5beds
2,236sqft
Single Family Residence
Built in 1960
0.33 Acres Lot
$574,800 Zestimate®
$259/sqft
$-- HOA
What's special
Spacious ranch-style homeComfortable single-level livingGenerous one-third-acre lotThree bedroomsBeautiful hardwood floorsOpen-concept layoutNewer kitchen appliances
- 30 days
- 736
- 59
Likely to sell faster than
Zillow last checked:
Listing updated:
Listed by:
Julie Anton 406-868-1839,
CENTURY 21 Peak Properties
Source: MRMLS,MLS#: 30076423
Facts & features
Interior
Bedrooms & bathrooms
- Bedrooms: 5
- Bathrooms: 2
- Full bathrooms: 2
Heating
- Forced Air, Gas
Appliances
- Included: Dryer, Dishwasher, Microwave, Range, Refrigerator, Washer
- Laundry: Washer Hookup
Features
- Open Floorplan
- Basement: Finished,Walk-Up Access
- Has fireplace: No
Interior area
- Total interior livable area: 2,236 sqft
- Finished area below ground: 1,118
Video & virtual tour
Property
Parking
- Total spaces: 2
- Parking features: Additional Parking, Garage, Garage Door Opener, On Street
- Attached garage spaces: 2
Features
- Stories: 1
- Patio & porch: Patio
- Exterior features: Fire Pit, Rain Gutters, Storage
- Fencing: Back Yard,Chain Link,Wood
Lot
- Size: 0.33 Acres
- Features: Back Yard, Front Yard, Sprinklers In Ground, Level
- Topography: Level
Details
- Additional structures: Shed(s)
- Parcel number: 04220030412250000
- Zoning: Residential
- Zoning description: Zoning District 12
- Special conditions: Standard
- Other equipment: Dehumidifier
Construction
Type & style
- Home type: SingleFamily
- Architectural style: Ranch
- Property subtype: Single Family Residence
Materials
- Brick, Metal Siding, Wood Frame
- Foundation: Poured
- Roof: Asphalt
Condition
- New construction: No
- Year built: 1960
Utilities & green energy
- Sewer: Other
- Water: Well
- Utilities for property: Electricity Connected, Natural Gas Connected, High Speed Internet Available
Community & HOA
Community
- Features: Curbs, Playground, Sidewalks
- Subdivision: Hirning #1
HOA
- Has HOA: No
Location
- Region: Missoula
Financial & listing details
- Price per square foot: $259/sqft
- Tax assessed value: $574,631
- Annual tax amount: $4,063
- Date on market: 8/7/2026
- Listing agreement: Exclusive Right To Sell
- Listing terms: Cash,Conventional,FHA,VA Loan
- Road surface type: Asphalt
Estimated market value
$574,800
$546,000 - $604,000
$2,933/mo
Price history
| Date | Event | Price |
|---|---|---|
| 8/7/2026 | Listed for sale | $580,000+45.4%$259/sqft |
Source:  MRMLS #30076423 Report a problem MRMLS #30076423 Report a problem | ||
| 6/24/2021 | Sold | -- |
Source: MRMLS #22101476 Report a problem | ||
| 2/9/2021 | Pending sale | $399,000$178/sqft |
Source: MRMLS #22101476 Report a problem | ||
| 2/4/2021 | Listed for sale | $399,000+46.7%$178/sqft |
Source: MRMLS #22101476 Report a problem | ||
| 7/10/2015 | Sold | -- |
Source: MRMLS #20152999 Report a problem | ||
| 5/12/2015 | Listed for sale | $272,000$122/sqft |
Source: RE/MAX ALL STARS #20152999 Report a problem | ||
Public tax history
| Year | Property taxes | Tax assessment |
|---|---|---|
| 2025 | $3,956 -6.1% | $545,000 +32.1% |
| 2024 | $4,213 +3.7% | $412,700 |
| 2023 | $4,062 +18.3% | $412,700 +36.4% |
| 2022 | $3,433 +2.4% | $302,600 |
| 2021 | $3,353 +3.3% | $302,600 +6% |
| 2020 | $3,248 +1.2% | $285,600 |
| 2019 | $3,209 +5.6% | $285,600 +8.3% |
| 2018 | $3,039 +1.2% | $263,700 |
| 2017 | $3,004 +12% | $263,700 +6.6% |
| 2016 | $2,683 +17.8% | $247,300 +8.9% |
| 2015 | $2,277 +31.3% | $227,100 +135.4% |
| 2014 | $1,735 +9.5% | $96,460 +2.2% |
| 2013 | $1,584 -1.2% | $94,357 +2.6% |
| 2012 | $1,604 | $92,001 |
| 2011 | -- | -- |
| 2010 | -- | -- |
| 2009 | -- | -- |
| 2008 | -- | $128,900 |
| 2007 | -- | $128,900 |
| 2006 | -- | $128,900 |
| 2005 | -- | $128,900 |
| 2004 | -- | $128,900 |
| 2003 | -- | $128,900 +21.1% |
| 2002 | -- | $106,400 |
| 2000 | -- | $106,400 |
Find assessor info on the county website
Monthly payment
Est. payment
Payment breakdown
Explore the cost of this home by adjusting the details. Changes won't be saved.Climate risks
Neighborhood: Orchard Homes
Nearby schools
Schools provided by the listing agent
- District: District No. 1
Source: MRMLS. This data may not be complete. We recommend contacting the local school district to confirm school assignments for this home.

Similar homes
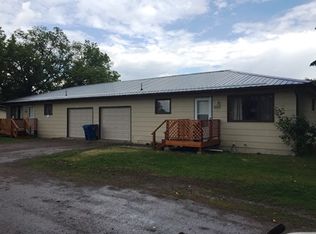
- $629,0004 bd3 ba2.3k sqft4306 Gharrett St, Missoula, MT 59803Active

 MLS ID #30075429, Cary Shulund, ERA Lambros Real Estate Hamilton. MRMLS
 - $560,0004 bd2 ba2k sqft101 Oakhurst Ct, Missoula, MT 59803Active Under Contract
 MLS ID #30076699, Gerald Hogan, Missoula Realty. MRMLS
 - $684,0004 bd3 ba2.4k sqft2221 Pauline Dr, Missoula, MT 59804Active Under Contract
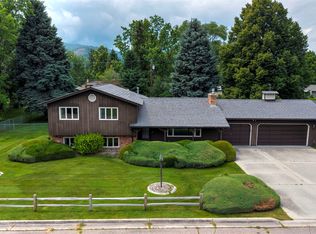 MLS ID #30072663, Dawn Maddux, Engel & Völkers Western Frontier - Missoula. MRMLS
 - $649,0004 bd2 ba2.4k sqft615 N Davis St, Missoula, MT 59801Active
 MLS ID #30070061, Marc Shomion, Zillastate. MRMLS
 - $695,0004 bd3 ba2.7k sqft4510 Edward Ave, Missoula, MT 59804ActiveMLS ID #30075798, Wendy Bush, Keller Williams Western MT. MRMLS
- $520,0004 bd2 ba1.9k sqft2103 S 14th St W, Missoula, MT 59801Active Under ContractMLS ID #30072395, Stephanie Orizotti Nelson, Burke Orizotti Real Estate Inc. MRMLS
- $579,0003 bd2 ba1.3k sqft227 Fairview Ave, Missoula, MT 59801Active Under ContractMLS ID #30074575, Erin McCollum, Glacier Sotheby's International Realty Missoula. MRMLS
- $520,0005 bd2 ba1.9k sqft638 W Artemos Dr, Missoula, MT 59803ActiveMLS ID #30071651, Alana C Schaefer, Keller Williams Western MT. MRMLS
- $570,0002 bd1 ba2.4k sqft511 Livingston Ave, Missoula, MT 59801Active Under ContractMLS ID #30076331, Megan Robson, PureWest Real Estate - Missoula. MRMLS
- $649,7003 bd3 ba2.1k sqft5121 Orchard Ave, Missoula, MT 59803ActiveMLS ID #30072890, MerriLee Valentine, ERA Lambros Real Estate Missoula. MRMLS
- $509,9004 bd2 ba1.9k sqft945 Montana Ave, Missoula, MT 59802ActiveMLS ID #30076991, Kerry Lehman, Missoula Realty. MRMLS
- $519,9004 bd2 ba2.4k sqft565 S Johnson St, Missoula, MT 59801ActiveMLS ID #30071080, Tarah Hillesland, Windermere R E Missoula. MRMLS
- $624,9003 bd3 ba2.9k sqft3812 Bellecrest Dr, Missoula, MT 59801ActiveMLS ID #30074007, Diane Beck, Windermere R E Missoula. MRMLS
- $656,0004 bd2 ba2.3k sqft104 Agnes Ave, Missoula, MT 59801ActiveMLS ID #30074281, Emily Baker, Keller Williams Western MT. MRMLS
- $499,0004 bd3 ba2.6k sqft2360 River Rd #2, Missoula, MT 59801Active Under ContractMLS ID #30074318, Blayne M Larson, PureWest Real Estate - Missoula. MRMLS
- $699,0004 bd2 ba2k sqft604 Dearborn Ave, Missoula, MT 59801ActiveMLS ID #30073095, Courtney Zehring, Berkshire Hathaway HomeServices - Missoula. MRMLS
- $750,0005 bd3 ba2.5k sqft4575 Kaniksu Ct, Missoula, MT 59803ActiveMLS ID #30076846, Kathi Olson, Berkshire Hathaway HomeServices - Missoula. MRMLS
- $689,0006 bd3 ba2.3k sqft215 Dixon Ave, Missoula, MT 59801ActiveMLS ID #30075937, Crystal Ault, Glacier Sotheby's International Realty Missoula. MRMLS
- $575,0004 bd2 ba2.1k sqft13360 Us Highway 93 N, Missoula, MT 59808ActiveMLS ID #30075755, Tara Holloway, Epique Realty. MRMLS
- $750,0004 bd3 ba2.5k sqft101 Takima Dr, Missoula, MT 59803ActiveMLS ID #30077161, Shelly Evans, Missoula Realty. MRMLS
