Skip main navigation
Closed
  • $348,900

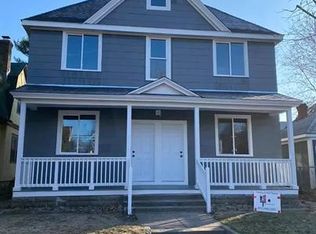
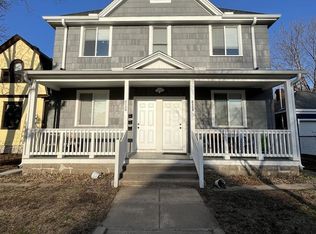
    2109 27th Ave S, Minneapolis, MN 55406

    3beds
    1,526sqft
    Single Family Residence
    Built in 1897
    6,534 Square Feet Lot
    $349,900 Zestimate®
    $229/sqft
    $2,533 Estimated rent

    Home value

    $349,900

    $322,000 - $381,000

    $2,533/mo

    Zestimate® history
    Loading
    Loading...

    Owner options

    List your home for rent

    $2,533/mo

    Rent Zestimate®

    Find your next renter with Zillow Rental Manager. Plus, with online applications, you can quickly screen prospective tenants – for free.

    Learn more

    $2,533/mo

    Rent Zestimate®

    Refinance and save

    $2,192/mo

    Est. payment

    Refinancing to a lower rate could help reduce your monthly payments and save thousands over the life of the loan.

    See today's rates

    $2,192/mo

    Est. payment

    Explore your selling options

    Work with a Zillow partner agent

    Leverage their expertise and Zillow's premium Showcase listings to get your home seen by more buyers.

    Get started

    List with your own agent

    Get your home in front of millions of buyers by listing it on Zillow.

    Learn how to do it

    Sell it yourself

    Take full control of how buyers see your home on Zillow by listing For Sale by Owner (FSBO).

    List your home

    What's special

    Picture railNewly refinished hardwood floorsWoodburning stovePollinator gardensFormal dining roomOriginal stained glassWall-to-wall built-in bookcase
    Lovingly cared for by the same family since 1976! From the “Little Library” and stone bench that greets neighbors as they walk by the front pollinator gardens to the 2-car garage (with skylight) in the single access alley this home is a delight start to finish! The main floor features a two-room living room, a formal dining room, a den/office space that could be converted into a main floor bedroom, a woodburning stove, original stained glass, picture rail & a wall-to-wall built-in bookcase! You will appreciate the newly refinished hardwood floors. The kitchen has a center island and plenty of cabinets and countertops, stainless appliances including an induction cooktop! Upstairs you will find the three bedrooms (all with great headroom), a versatile loft space and half bathroom with vintage wallpaper! Best of both worlds with high efficiency water heat & mini split A/C on both levels. The 3-season porch overlooking the back gardens is a fantastic place to gather and relax. Perennials and raised beds dot the backyard. Built circa 1896, with the basement added in the 1920’s. Modest urban elegance with an interesting history in a vibrant neighborhood within blocks of Seward Co-Op, Franklin Terrace Off-leash Dog Park, Midtown Greenway, West River Parkway connected to the 51 mile Grand Round Scenic Byway trail system, Matthews Park, eclectic businesses & restaurants – including Northern Clay Center, Bench Press Letterpress, Habitat for Humanity Restore, SoberFish, Curry in a Hurry by Gandhi Mahal, Pizza Luce, Co-op Creamery, & the new all-women’s sports bar – A Bar of Their Own – and so many more! Easy access to 94, downtown MPLS, Saint Paul, Hiawatha, & a multitude of colleges & Universities. This home is ready for its next generation to be sheltered, grow, and create memories! .

    Zillow last checked:

    Listing updated:

    Listed by:

    Amy Ruzick 651-492-1044,

    RE/MAX Results

    Bought with:

    Dylan Linet

    National Realty Guild

    Source: NorthstarMLS as distributed by MLS GRID,MLS#: 6787848MLS Logo

    Facts & features

    Interior

    Bedrooms & bathrooms
    • Bedrooms: 3
    • Bathrooms: 2
    • Full bathrooms: 1
    • 1/2 bathrooms: 1
    Bedroom
    • Level: Upper
    • Area: 144 Square Feet
    • Dimensions: 12 x 12
    Bedroom 2
    • Level: Upper
    • Area: 132 Square Feet
    • Dimensions: 12 x 11
    Bedroom 3
    • Level: Upper
    • Area: 130 Square Feet
    • Dimensions: 13 x 10
    Den
    • Level: Main
    • Area: 90 Square Feet
    • Dimensions: 10 x 09
    Dining room
    • Level: Main
    • Area: 143 Square Feet
    • Dimensions: 13 x 11
    Foyer
    • Level: Main
    • Area: 42 Square Feet
    • Dimensions: 07 x 06
    Garage
    • Area: 480 Square Feet
    • Dimensions: 24 x 20
    Kitchen
    • Level: Main
    • Area: 156 Square Feet
    • Dimensions: 13 x 12
    Living room
    • Level: Main
    • Area: 336 Square Feet
    • Dimensions: 24 x 14
    Loft
    • Level: Upper
    • Area: 90 Square Feet
    • Dimensions: 10 x 09
    Porch
    • Level: Main
    • Area: 108 Square Feet
    • Dimensions: 12 x 09
    Other
    • Level: Main
    • Area: 170 Square Feet
    • Dimensions: 17 x 10
    Heating
    • Boiler, Ductless Mini-Split
    Cooling
    • Ductless Mini-Split
    Appliances
    • Included: Dishwasher, Disposal, Dryer, Exhaust Fan, Range, Refrigerator, Washer
    Features
    • Basement: Storage Space,Unfinished
    • Number of fireplaces: 1
    • Fireplace features: Wood Burning Stove
    Interior area
    • Total structure area: 1,526
    • Total interior livable area: 1,526 sqft
    • Finished area above ground: 1,526
    • Finished area below ground: 0

    Property

    Parking
    • Total spaces: 2
    • Parking features: Detached Garage
    • Garage spaces: 2
    • Details: Garage Dimensions (24 x 20)
    Accessibility
    • Accessibility features: None
    Features
    • Levels: Two
    • Stories: 2
    • Patio & porch: Composite Decking, Enclosed, Front Porch, Rear Porch, Screened
    • Fencing: Full
    Lot
    • Size: 6,534 sqft
    • Dimensions: 158 x 40
    Details
    • Foundation area: 920
    • Parcel number: 3602924120019
    • Zoning description: Residential-Single Family

    Construction

    Type & style
    • Home type: SingleFamily
    • Property subtype: Single Family Residence
    Materials
    • Roof: Age 8 Years or Less,Architectural Shingle
    Condition
    • New construction: No
    • Year built: 1897

    Utilities & green energy

    • Electric: Circuit Breakers
    • Gas: Natural Gas
    • Sewer: City Sewer/Connected
    • Water: City Water/Connected

    Community & neighborhood

    Location
    • Region: Minneapolis
    • Subdivision: Fair Ground Add

    HOA & financial

    HOA
    • Has HOA: No

    Price history

    DateEventPrice
    10/2/2025Sold$348,9000%$229/sqft
    Source: NorthstarMLS as distributed by MLS GRID #6787848 Report a problem
    9/20/2025Pending sale$349,000$229/sqft
    Source: NorthstarMLS as distributed by MLS GRID #6787848 Report a problem
    9/15/2025Listing removed$349,000$229/sqft
    Source: NorthstarMLS as distributed by MLS GRID #6787848 Report a problem
    9/12/2025Listed for sale$349,000-0.3%$229/sqft
    Source: NorthstarMLS as distributed by MLS GRID #6787848 Report a problem
    8/18/2025Listing removed$350,000$229/sqft
    Source: NorthstarMLS as distributed by MLS GRID #6772864 Report a problem
    8/15/2025Listed for sale$350,000$229/sqft
    Source: NorthstarMLS as distributed by MLS GRID #6772864 Report a problem

    Public tax history

    YearProperty taxesTax assessment
    2025$4,247 +3.9%$307,400 +4.6%
    2024$4,088 +9.7%$294,000 -5.2%
    2023$3,726 -6.8%$310,000 +9.9%
    2022$3,997 +20.1%$282,000 -1.7%
    2021$3,329 -7.5%$287,000 +15%
    2020$3,601 +8.2%$249,500
    2019$3,329 -7.5%$249,500
    2018$3,601 +16.6%$249,500 +19.1%
    2017$3,087 -2.6%$209,500
    2016$3,168 -3.2%$209,500 +7.2%
    2015$3,274 +2.9%$195,500 +7.4%
    2014$3,183 +3.3%$182,000 +2.2%
    2013$3,080 -9.2%$178,000 -10.1%
    2012$3,394 -2.8%$198,000 -4.1%
    2011$3,491 +8.2%$206,500 -5.1%
    2010$3,227 -4.2%$217,500 -2.7%
    2009$3,367 +44%$223,500 +21.5%
    2006$2,339 +11.9%$184,000 +15%
    2005$2,090 +9.6%$160,000 +14.9%
    2004$1,906 +14.7%$139,200 +12.8%
    2002$1,661 -52.1%$123,400
    2001$3,469 --

    Find assessor info on the county website

    Neighborhood: Seward

    Nearby schools

    GreatSchools rating
    Get a cash offer in 3 minutes
    Find out how much your home could sell for in as little as 3 minutes with a no-obligation cash offer.
    Estimated market value
    $349,900
    Get a cash offer in 3 minutes
    Find out how much your home could sell for in as little as 3 minutes with a no-obligation cash offer.
    Estimated market value
    $349,900