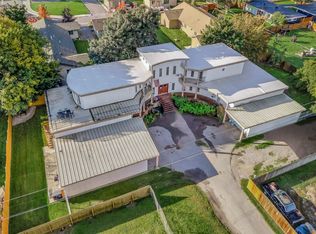
Progress has been made on this single owner ranch-style home, which was built in 1969. The main floor has 3 bedrooms, 2 full bathrooms, and the laundry room is conveniently located on the main floor. The large dining room is flooded with natural light. The view from the sliding door is the large 1/3 acre lot with plenty of room for flower and vegetable gardens. The designer of the home had storage in mind, so there is extra closet and cabinet space in the laundry room, with a pantry and separate linen closet in the hallway, as well as a built-in china hutch in the dining room. The lower level has a legally zoned basement apartment with 1 bathroom, a spacious living area, and 1 bedroom which has egress window installation in progress. This could be used for added income or as a mother-in-law suite. The basement also includes a family room and bonus room. The master bath shower and basement apartment shower have been deconstructed and are being prepped for new cement board surrounds. There is a spacious attached two-car garage, with an attached 500 square foot shop area, which has a frost wall foundation. This would be excellent space for the weekend mechanic or handyman. The boiler was replaced in 2011, the roof was redone in 2012, and the required hookup to the city sewer was recently completed. This home is being sold "AS IS."
This property is not currently displayed as for sale or rent on Zillow. This may be different from what's on other websites or public sources.