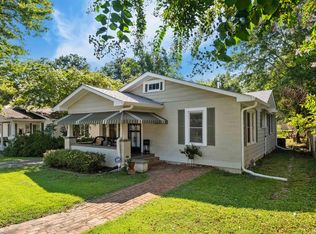
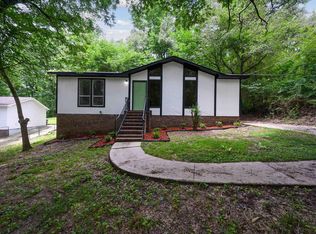
Experience the perfect blend of small-town charm and city convenience in South Irondale! Nestled in a highly sought-after neighborhood known for its spacious yards and community spirit, enjoy easy morning commutes with immediate highway access, spend your weekends exploring the trails at Ruffner Mountain, and come home to your own peaceful retreat. Updates include new cabinets, countertops, and floor in kitchen, new interior paint, and a LOT more (ask your agent for details). Beautiful fenced backyard with really nice storage building. Irondale continues to grow and invest in the community, featuring amenities such as the new public library and popular Tails by the Rails dog park. Residents also enjoy the seasonal farmer's market. Don’t miss your chance to own a piece of this vibrant, growing community!
For sale
Price cut: $15.1K (8/12)
$224,900
2109 4th Ave S, Irondale, AL 35210
2beds
1,054sqft
Single Family Residence
Built in 1930
6,969 Square Feet Lot
$-- Zestimate®
$213/sqft
$-- HOA
What's special
- 105 days
- 381
- 39
Zillow last checked:
Listing updated:
Listed by:
Guy Bradley 205-914-3742,
LAH Sotheby's International Realty Homewood,
Charles Perlis 205-903-0139,
LAH Sotheby's International Realty Homewood
Source: GALMLS,MLS#: 21456839
Facts & features
Interior
Bedrooms & bathrooms
- Bedrooms: 2
- Bathrooms: 1
- Full bathrooms: 1
Rooms
- Room types: Bedroom, Bathroom, Kitchen
Bedroom 1
- Level: First
Bedroom 2
- Level: First
Bathroom 1
- Level: First
Kitchen
- Features: Stone Counters, Eat-in Kitchen, Kitchen Island
- Level: First
Living room
- Level: First
Basement
- Area: 0
Heating
- Central, Forced Air, Natural Gas
Cooling
- Central Air, Electric
Appliances
- Included: Dishwasher, Microwave, Plumbed for Gas in Kit, Refrigerator, Stainless Steel Appliance(s), Stove-Gas, Gas Water Heater
- Laundry: Electric Dryer Hookup, Washer Hookup, Main Level, Laundry Room, Laundry (ROOM), Yes
Features
- None, Smooth Ceilings, Tub/Shower Combo
- Flooring: Hardwood, Vinyl
- Basement: Crawl Space
- Attic: Walk-up,Yes
- Has fireplace: No
Interior area
- Total interior livable area: 1,054 sqft
- Finished area above ground: 1,054
- Finished area below ground: 0
Video & virtual tour
Property
Parking
- Parking features: Driveway
- Has uncovered spaces: Yes
Features
- Levels: One
- Stories: 1
- Patio & porch: Open (DECK), Screened (DECK), Deck
- Pool features: None
- Fencing: Fenced
- View description: None
- Waterfront features: No
Lot
- Size: 6,969 Square Feet
Details
- Parcel number: 2300243017006.000
- Special conditions: N/A
Construction
Type & style
- Home type: SingleFamily
- Property subtype: Single Family Residence
Materials
- Wood Siding
Condition
- Year built: 1930
Utilities & green energy
- Water: Public
- Utilities for property: Sewer Connected
Community & HOA
Community
- Subdivision: South Irondale
Location
- Region: Irondale
Financial & listing details
- Price per square foot: $213/sqft
- Tax assessed value: $146,900
- Annual tax amount: $1,839
- Price range: $224.9K - $224.9K
- Date on market: 6/22/2026
Estimated market value
Not available
Estimated sales range
Not available
Not available
Price history
| Date | Event | Price |
|---|---|---|
| 9/15/2026 | Listed for sale | $224,900$213/sqft |
Source:  GALMLS #21456839 Report a problem GALMLS #21456839 Report a problem | ||
| 9/3/2026 | Contingent | $224,900$213/sqft |
Source: GALMLS #21456839 Report a problem | ||
| 8/12/2026 | Price change | $224,900-6.3%$213/sqft |
Source: GALMLS #21456839 Report a problem | ||
| 6/26/2026 | Listed for sale | $240,000+34.8%$228/sqft |
Source: GALMLS #21456839 Report a problem | ||
| 9/8/2023 | Sold | $178,000+1.7%$169/sqft |
Source: GALMLS #1361516 Report a problem | ||
| 8/7/2023 | Contingent | $175,000$166/sqft |
Source: GALMLS #1361516 Report a problem | ||
| 8/4/2023 | Listed for sale | $175,000+90.2%$166/sqft |
Source: GALMLS #1361516 Report a problem | ||
| 3/31/2015 | Sold | $92,000-23%$87/sqft |
Source: GALMLS #597386 Report a problem | ||
| 7/12/2012 | Listing removed | $119,500$113/sqft |
Source: Owner Report a problem | ||
| 7/5/2012 | Price change | $119,500-3.6%$113/sqft |
Source: Owner Report a problem | ||
| 6/3/2012 | Listed for sale | $124,000$118/sqft |
Source: Owner Report a problem | ||
Public tax history
| Year | Property taxes | Tax assessment |
|---|---|---|
| 2025 | $1,839 +0.6% | $29,380 +0.6% |
| 2024 | $1,828 +113.2% | $29,200 +100.8% |
| 2023 | $857 +31.2% | $14,540 +16.5% |
| 2022 | $653 +25.4% | $12,480 +23.1% |
| 2021 | $521 +1.1% | $10,140 |
| 2020 | $515 | $10,140 +1% |
| 2019 | $515 +17.9% | $10,040 +15.9% |
| 2018 | $437 +2.7% | $8,660 +2.4% |
| 2017 | $426 +4.2% | $8,460 +3.7% |
| 2016 | $409 -54.9% | $8,160 |
| 2015 | $907 +4.4% | $8,160 -46.9% |
| 2014 | $869 | $15,360 |
| 2013 | $869 | $15,360 +0.1% |
| 2012 | $869 +151.6% | $15,350 +151.6% |
| 2007 | $345 +2.7% | $6,100 +2.7% |
| 2006 | $336 +15.3% | $5,940 +15.3% |
| 2005 | $292 -1.9% | $5,150 -51% |
| 2004 | $297 +8.9% | $10,500 +8.9% |
| 2003 | $273 +27.2% | $9,640 +154.4% |
| 2002 | $215 +0.1% | $3,790 |
| 2001 | $214 | $3,790 |
| 2000 | $214 | $3,790 |
Find assessor info on the county website
Monthly payment
Est. payment
Payment breakdown
Explore the cost of this home by adjusting the details. Changes won't be saved.Climate risks
Neighborhood: 35210
Nearby schools
Schools provided by the listing agent
- Elementary: Irondale
- Middle: Irondale
- High: Shades Valley
Source: GALMLS. This data may not be complete. We recommend contacting the local school district to confirm school assignments for this home.
Similar homes
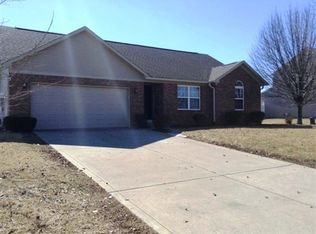
- $269,0003 bd1 ba1.2k sqft1807 2nd Ave S, Irondale, AL 35210For Sale
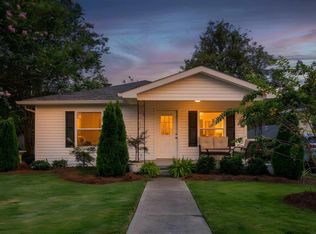
 MLS ID #21464731, Rick Lovelady, LAH Sotheby's International Realty Mountain Brook. GALMLS

 - $219,9002 bd2 ba960 sqft517 64th St S, Birmingham, AL 35212For Sale
 MLS ID #21463330, Jennifer Brown Stinson, RealtySouth-MB-Crestline. GALMLS
 - $219,9002 bd1 ba1.2k sqft6016 5th Ter S, Birmingham, AL 35212For Sale
 MLS ID #21459802, Virginia Markstein, ARC Realty Mountain Brook. GALMLS
 - $219,0003 bd2 ba1k sqftNa, Birmingham, AL 35210For Sale
 MLS ID #21456959, Michael Bryant, High Point Realty LLC. GALMLS
 - $224,9003 bd2 ba1.5k sqftAt&t Fiber Optic, Birmingham, AL 35215For SaleMLS ID #21459787, Saige Young, Sold South Realty. GALMLS
- $269,9003 bd2 ba1.5k sqftSpectrum, Birmingham, AL 35210For SaleMLS ID #21464354, Scott Heath, ARC Realty Vestavia. GALMLS
- $329,9004 bd2 ba1.5k sqftSpectrum, Birmingham, AL 35210For SaleMLS ID #21461368, Anna Caples, RealtySouth-MB-Cahaba Rd. GALMLS
- $224,9993 bd2 ba1.1k sqft2409 Glenmore Ct, Birmingham, AL 35235For SaleMLS ID #21466643, Isaac Weber, Pro Home Team Realty. GALMLS
- $225,0003 bd2 ba1.3k sqftSpectrum, Birmingham, AL 35215For SaleMLS ID #21464673, Cassandra Churchill, Keller Williams Realty Vestavia. GALMLS
- $199,9003 bd2 ba1k sqft912 48th St N, Birmingham, AL 35212For SaleMLS ID #21464278, James Rodgers, Keller Williams Homewood. GALMLS
- $239,9004 bd2 ba1.2k sqftSpectrum Or At&t, Birmingham, AL 35206For SaleMLS ID #21458253, Shannon Malcom, EXIT Realty Birmingham. GALMLS
- $224,9003 bd2 ba1.4k sqft2609 2nd Way NW, Birmingham, AL 35215For SaleMLS ID #21463281, Nakkia Battle, Chanda Davis Real Estate. GALMLS
- $179,9003 bd2 ba1k sqftVarious, Birmingham, AL 35212For SaleMLS ID #21461867, Jason Carnes, Keller Williams. GALMLS
- $234,5002 bd2 ba1.2k sqftTbd, Birmingham, AL 35234For SaleMLS ID #21421646, Billy Valekis, ARC Realty Vestavia. GALMLS
- $215,0003 bd2 ba1.4k sqftSpectrum, Birmingham, AL 35234For SaleMLS ID #21461108, Shannon Malcom, EXIT Realty Birmingham. GALMLS
- $245,0003 bd1 ba1.2k sqft2801 17th Ave N, Birmingham, AL 35234For SaleMLS ID #21411549, Bryant Skanes, 3B Realty. GALMLS
- $189,0002 bd2 ba1.4k sqftSpectrum, Birmingham, AL 35212For SaleMLS ID #21455708, Angie Reeder, Keller Williams Realty Vestavia. GALMLS
- $309,0004 bd2 ba1.5k sqftUnknown, Birmingham, AL 35210For SaleMLS ID #21457972, Scott Boudreaux, LAH Sotheby's International Realty Crestline. GALMLS
- $195,0002 bd1 ba943 sqftSpectrum, Birmingham, AL 35234For SaleMLS ID #21460958, Shannon Malcom, EXIT Realty Birmingham. GALMLS
- $279,0003 bd2 ba1.2k sqft568 60th Pl S, Birmingham, AL 35212For SaleMLS ID #21461935, Ashton Antonetti, ARC Realty Mountain Brook. GALMLS
