Skip main navigation
Closed
  • $290,000

    2109 95th St, Fairmont, MN 56031

    3beds
    2,640sqft
    Single Family Residence
    Built in 1967
    2.5 Acres Lot
    $293,000 Zestimate®
    $110/sqft
    $1,797 Estimated rent

    Home value

    $293,000

    Estimated sales range

    Not available

    $1,797/mo

    Zestimate® history
    Loading
    Loading...

    Owner options

    List your home for rent

    $1,797/mo

    Rent Zestimate®

    Find your next renter with Zillow Rental Manager. Plus, with online applications, you can quickly screen prospective tenants – for free.

    Learn more

    $1,797/mo

    Rent Zestimate®

    Refinance and save

    $1,773/mo

    Est. payment

    Refinancing to a lower rate could help reduce your monthly payments and save thousands over the life of the loan.

    See today's rates

    $1,773/mo

    Est. payment

    Explore your selling options

    Work with a Zillow partner agent

    Leverage their expertise and Zillow's premium Showcase listings to get your home seen by more buyers.

    Get started

    List with your own agent

    Get your home in front of millions of buyers by listing it on Zillow.

    Learn how to do it

    Sell it yourself

    Take full control of how buyers see your home on Zillow by listing For Sale by Owner (FSBO).

    List your home

    What's special

    Older barnLarge shopCozy pellet-burning fireplaceClassic wood-burning fireplaceThree bedroomsLower-level family roomThree versatile outbuildings
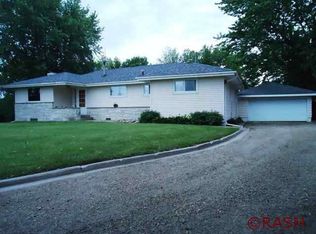
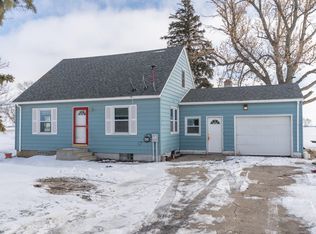
    This 2.5-acre property is a rare find, offering the perfect blend of country charm and convenient location just off the highway and minutes from town. The acreage includes three versatile outbuildings—a large shop, a well-kept shed, and an older barn that brings a touch of nostalgia and endless possibilities. The home features three bedrooms and a full bathroom on the main floor. The living room boasts a cozy pellet-burning fireplace, while the lower-level family room offers a classic wood-burning fireplace for those chilly evenings. Two attached garages—one on the main level and another on the lower level—provide ample parking and storage. Whether you’re an entrepreneur looking for space to grow a small business or simply seeking room to spread out, this property is full of opportunity.

    Zillow last checked:

    Listing updated:

    Listed by:

    Dan Fitzgerald 507-236-2013,

    RE/MAX TOTAL REALTY

    Bought with:

    Brody Bents

    RE/MAX TOTAL REALTY

    Source: NorthstarMLS as distributed by MLS GRID,MLS#: 6797027MLS Logo

    Facts & features

    Interior

    Bedrooms & bathrooms
    • Bedrooms: 3
    • Bathrooms: 2
    • Full bathrooms: 1
    • 1/2 bathrooms: 1
    Bedroom
    • Level: Main
    • Area: 143 Square Feet
    • Dimensions: 11x13
    Bedroom 2
    • Level: Main
    • Area: 130 Square Feet
    • Dimensions: 10x13
    Bedroom 3
    • Level: Main
    • Area: 130 Square Feet
    • Dimensions: 10x13
    Bathroom
    • Level: Main
    • Area: 78 Square Feet
    • Dimensions: 6x13
    Bathroom
    • Level: Lower
    • Area: 252 Square Feet
    • Dimensions: 14x18
    Dining room
    • Level: Main
    • Area: 144 Square Feet
    • Dimensions: 12x12
    Foyer
    • Level: Main
    • Area: 42 Square Feet
    • Dimensions: 7x6
    Foyer
    • Level: Lower
    • Area: 156 Square Feet
    • Dimensions: 6x26
    Garage
    • Level: Main
    • Area: 350 Square Feet
    • Dimensions: 14x25
    Garage
    • Level: Lower
    • Area: 460 Square Feet
    • Dimensions: 20x23
    Kitchen
    • Level: Main
    • Area: 132 Square Feet
    • Dimensions: 12x11
    Living room
    • Level: Main
    • Area: 253 Square Feet
    • Dimensions: 23x11
    Recreation room
    • Level: Lower
    • Area: 750 Square Feet
    • Dimensions: 25x30
    Screened porch
    • Level: Main
    • Area: 132 Square Feet
    • Dimensions: 22x6
    Other
    • Level: Lower
    • Area: 325 Square Feet
    • Dimensions: 13x25
    Utility room
    • Level: Lower
    • Area: 144 Square Feet
    • Dimensions: 8x18
    Heating
    • Forced Air, Fireplace(s)
    Cooling
    • Central Air
    Appliances
    • Included: Cooktop, Dishwasher, Dryer, Refrigerator, Wall Oven, Washer
    • Laundry: Lower Level
    Features
    • Basement: Partially Finished,Walk-Out Access
    • Number of fireplaces: 1
    • Fireplace features: Brick, Family Room, Living Room, Pellet Stove
    Interior area
    • Total structure area: 2,640
    • Total interior livable area: 2,640 sqft
    • Finished area above ground: 1,240
    • Finished area below ground: 750

    Property

    Parking
    • Total spaces: 2
    • Parking features: Attached, Multiple Garages
    • Attached garage spaces: 2
    • Details: Garage Dimensions (13x25), Garage Door Height (6), Garage Door Width (9)
    Accessibility
    • Accessibility features: None
    Features
    • Levels: One
    • Stories: 1
    Lot
    • Size: 2.50 Acres
    • Dimensions: 280 x 520
    • Features: Irregular Lot
    Details
    • Additional structures: Barn(s), Shed(s), Workshop
    • Foundation area: 1248
    • Parcel number: 050210150
    • Zoning description: Agriculture

    Construction

    Type & style
    • Home type: SingleFamily
    • Property subtype: Single Family Residence
    Materials
    • Frame
    • Foundation: Wood
    • Roof: Metal
    Condition
    • New construction: No
    • Year built: 1967

    Utilities & green energy

    • Electric: Circuit Breakers
    • Gas: Natural Gas, Pellet, Wood
    • Sewer: Septic System Compliant - No
    • Water: Well

    Community & neighborhood

    Location
    • Region: Fairmont

    HOA & financial

    HOA
    • Has HOA: No

    Other

    Other facts
    • Road surface type: Unimproved

    Price history

    DateEventPrice
    2/26/2026Sold$290,000-16.9%$110/sqft
    Source: NorthstarMLS as distributed by MLS GRID #6797027 Report a problem
    2/18/2026Pending sale$349,000$132/sqft
    Source: NorthstarMLS as distributed by MLS GRID #6797027 Report a problem
    10/27/2025Price change$349,000-7.9%$132/sqft
    Source: NorthstarMLS as distributed by MLS GRID #6797027 Report a problem
    9/30/2025Listed for sale$379,000$144/sqft
    Source: NorthstarMLS as distributed by MLS GRID #6797027 Report a problem

    Public tax history

    YearProperty taxesTax assessment
    2025$1,558 -7.7%$205,300 -0.7%
    2024$1,688 +9.6%$206,800 -8%
    2023$1,540 +12.2%$224,900 +25.2%
    2022$1,372 +7.2%$179,700 +18.6%
    2021$1,280 -4.5%$151,500 +3.9%
    2020$1,340 -7.6%$145,800 -2.2%
    2018$1,450 +18.8%$149,100 +28.2%
    2017$1,221 +4.1%$116,300 -0.4%
    2016$1,173 +8.3%$116,800 -2.6%
    2015$1,083 -14.3%$119,900 +8%
    2013$1,263 -3.1%$111,000 -6.8%
    2012$1,303 $119,100
    2011-- --
    2010-- $144,300

    Find assessor info on the county website

    Neighborhood: 56031

    Nearby schools

    GreatSchools rating
    Get pre-qualified for a loan
    At Zillow Home Loans, we can pre-qualify you in as little as 5 minutes with no impact to your credit score.

    An equal housing lender. NMLS #10287.