Skip main navigation
Off market
  • $543,000

    2109 Alcott Way, Broomfield, CO 80023

    2beds
    1,851sqft
    SingleFamily
    Built in 2023
    1,841 Square Feet Lot
    $543,000 Zestimate®
    $293/sqft
    $3,043 Estimated rent

    Home value

    $543,000

    $516,000 - $570,000

    $3,043/mo

    Zestimate® history
    Loading
    Loading...

    Owner options

    List your home for rent

    $3,043/mo

    Rent Zestimate®

    Find your next renter with Zillow Rental Manager. Plus, with online applications, you can quickly screen prospective tenants – for free.

    Learn more

    $3,043/mo

    Rent Zestimate®

    Refinance and save

    $3,209/mo

    Est. payment

    Refinancing to a lower rate could help reduce your monthly payments and save thousands over the life of the loan.

    See today's rates

    $3,209/mo

    Est. payment

    Explore your selling options

    Work with a Zillow partner agent

    Leverage their expertise and Zillow's premium Showcase listings to get your home seen by more buyers.

    Get started

    List with your own agent

    Get your home in front of millions of buyers by listing it on Zillow.

    Learn how to do it

    Sell it yourself

    Take full control of how buyers see your home on Zillow by listing For Sale by Owner (FSBO).

    List your home

    What's special

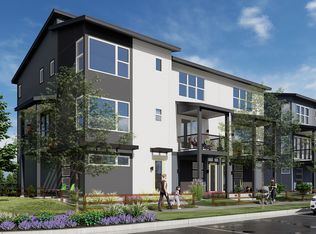
    Still time to choose your own Design Package for this stunning early 2023 Move-In home! The solar-powered Haven plan has it all! Two bedrooms plus a loft - or choose an optional third bedroom in lieu of the loft. The open floor plan on the Main Living Level has elegant 9-foot ceilings and large windows to let the light in this end-unit home. The spacious kitchen has a gorgeous island with an undermount sink and three pendant lights. Every entertainer needs a grand table for entertaining, and the large dining area in the Haven plan will not disappoint. The dining area opens to both the great room and a 2nd story outdoor living space. Upstairs, the large primary suite has volume ceilings, a large walk-in closet and a primary bath with dual vanity undermount sinks, tile floors, elongated toilet and a clear glass shower. The DoMore space located on the Entry Level is a creative, flexible room that you can personalize to fit your lifestyle - maybe it's a putting green, a home gym, your crafting space, or your bike shop! Simply open the glass door and let your private fenced-in yard inside. Additional plan features include air conditioning, tankless water heater, active radon system and an oversized two-car attached garage with WIFI garage door opener. All cutting edge efficiency and sustainability features come standard in Thrive homes! Not only is Solar included, but this home is also certified Zero Energy Ready by the U.S. Department of Energy. In addition to the top-of-the-lin

    This property is off market, which means it's not currently listed for sale or rent on Zillow. This may be different from what's available on other websites or public sources.

    Facts & features

    Interior

    Bedrooms & bathrooms
    • Bedrooms: 2
    • Bathrooms: 2
    • Full bathrooms: 2
    Heating
    • Forced air, Electric
    Cooling
    • Central
    Features
    • Basement: None
    • Has fireplace: No
    Interior area
    • Total interior livable area: 1,851 sqft

    Property

    Parking
    • Parking features: Garage - Attached
    Features
    • Exterior features: Other
    Lot
    • Size: 1,841 Square Feet
    Details
    • Parcel number: 157304212201

    Construction

    Type & style
    • Home type: SingleFamily
    Materials
    • Frame
    • Roof: Asphalt
    Condition
    • Year built: 2023

    Community & HOA

    HOA
    • Has HOA: Yes
    • HOA fee: $44 monthly
    Location
    • Region: Broomfield

    Financial & listing details

    • Price per square foot: $293/sqft
    • Tax assessed value: $576,430
    • Annual tax amount: $5,624

    Price history

    DateEventPrice
    6/2/2023Sold$573,814+12.5%$310/sqft
    Source: Public Record Report a problem
    2/24/2023Price change$509,900-19.1%$275/sqft
    Source: Thrive Home Builders Report a problem
    7/4/2022Listed for sale$630,178+20.1%$340/sqft
    Source: Thrive Home Builders Report a problem
    3/21/2022Sold$524,600$283/sqft
    Source: Public Record Report a problem

    Public tax history

    YearProperty taxesTax assessment
    2025$5,624 +434.2%$38,620 +1.3%
    2024$1,053 -27.5%$38,110 +264.3%
    2023$1,452 +317.1%$10,460 +391.1%
    2022$348 +4.6%$2,130 -85.8%
    2021$333 $15,050 +645%
    2020-- $2,020
    Find assessor info on the county website

    Neighborhood: 80023

    Nearby schools

    GreatSchools rating
    Schools provided by the listing agent
    • Elementary: Prospect Ridge Academy
    • Middle: Thunder Vista & Prospect Ridge Academy C
    • High: Legacy High School
    • District: Adams 12 Five Star SD

    Source: The MLS. This data may not be complete. We recommend contacting the local school district to confirm school assignments for this home.

    Get a cash offer in 3 minutes
    Find out how much your home could sell for in as little as 3 minutes with a no-obligation cash offer.
    Estimated market value
    $543,000
    Get a cash offer in 3 minutes
    Find out how much your home could sell for in as little as 3 minutes with a no-obligation cash offer.
    Estimated market value
    $543,000