Luxury abounds in this custom, 5 Bedroom, 3 car garage, ICI Home on a cul-de-sac street. Your new home backs up to serene conservation space. No rear neighbors or fences to block your view. A full wall of sliding glass doors showcases your private back yard and allows for seamless indoor/outdoor living. Owners have selected over $100,000 in gorgeous finishes and upgrades throughout the home, icluding a hidden pantry, luxury finishes, custom lighting, expanded square footage, and so much more! Rec room with storage and 2nd Master Suite upstairs offers privacy and could be used for guests or MIL Suite! This home has been carefully lived in for 1 year. Shoes have never touched the carpet, and it still has that beautiful, brand new home smell! The Odessa area offers fantastic schools, plenty of shopping and medical facilities nearby, quick access to highways and the Veterans Expressway, and is still close enough to the coast to enjoy Tampa Bay's many wonderful beaches and attractions. The highly sought-after Asturia community offers residents and guests a wealth of amenities, including a clubhouse, sparkling, resort-style pool, state-of-the-art fitness center, walking trails, playground, dog park and so much more. Make sure to use the 3D, virtual walkthrough and schedule your private in-person viewing before someone else falls in love with it!
Sold for $840,000
$840,000
2109 ALIMARA COURT, ODESSA, FL 33556
5beds
3,490sqft
Single Family Residence
Built in 2022
8,564 Square Feet Lot
$809,100 Zestimate®
$241/sqft
$4,054 Estimated rent
Home value
$809,100
$769,000 - $858,000
$4,054/mo
Zestimate® history
Owner options
List your home for rent
$4,054/mo
Rent Zestimate®
Find your next renter with Zillow Rental Manager. Plus, with online applications, you can quickly screen prospective tenants – for free.
$4,054/mo
Rent Zestimate®
Refinance and save
$6,075/mo
Est. payment
Refinancing to a lower rate could help reduce your monthly payments and save thousands over the life of the loan.
$6,075/mo
Est. payment
Explore your selling options
Work with a Zillow partner agent
Leverage their expertise and Zillow's premium Showcase listings to get your home seen by more buyers.
Get startedList with your own agent
Get your home in front of millions of buyers by listing it on Zillow.
Learn how to do itSell it yourself
Take full control of how buyers see your home on Zillow by listing For Sale by Owner (FSBO).
List your homeWhat's special
Luxury finishesResort-style poolCustom lightingQuick access to highwaysRec roomFantastic schoolsWalking trails
Zillow last checked:
Listing updated:
Listed by:
Cari Rodriguez 478-390-7830,
BHHS FLORIDA PROPERTIES GROUP 727-847-4444
Bought with:
Ah Lam Jung, 3289820
FLORIDA HOMES RLTY & MORTGAGE
Source: Stellar MLS,MLS#: W7857938 Originating MLS: West Pasco
Originating MLS: West Pasco
Facts & features
Interior
Bedrooms & bathrooms
- Bedrooms: 5
- Bathrooms: 4
- Full bathrooms: 4
Rooms
- Room types: Den/Library/Office, Loft
Primary bedroom
- Features: Built-In Shelving, Dual Sinks, En Suite Bathroom, Exhaust Fan, Shower No Tub, Stone Counters, Walk-In Closet(s)
- Level: First
- Dimensions: 13x16
Primary bedroom
- Features: En Suite Bathroom, Exhaust Fan, Stone Counters, Tub With Shower, Walk-In Closet(s)
- Level: Second
- Dimensions: 13x18
Game room
- Level: Second
- Dimensions: 22x24
Kitchen
- Features: Built-In Shelving, Pantry, Kitchen Island, Stone Counters
- Level: First
- Dimensions: 10x16
Living room
- Level: First
- Dimensions: 18x19
Office
- Level: First
- Dimensions: 8x13
Heating
- Central, Electric
Cooling
- Central Air
Appliances
- Included: Bar Fridge, Oven, Cooktop, Dishwasher, Disposal, Electric Water Heater, Exhaust Fan, Microwave, Refrigerator
- Laundry: Inside, Laundry Room
Features
- Built-in Features, Crown Molding, High Ceilings, Kitchen/Family Room Combo, Primary Bedroom Main Floor, Open Floorplan, Solid Surface Counters, Split Bedroom, Stone Counters, Walk-In Closet(s), In-Law Floorplan
- Flooring: Carpet, Vinyl
- Doors: Outdoor Grill, Outdoor Kitchen, Sliding Doors
- Has fireplace: No
Interior area
- Total structure area: 4,649
- Total interior livable area: 3,490 sqft
Property
Parking
- Total spaces: 3
- Parking features: Garage - Attached
- Attached garage spaces: 3
Features
- Levels: Two
- Stories: 2
- Patio & porch: Covered, Front Porch, Patio, Screened
- Exterior features: Balcony, Garden, Outdoor Grill, Outdoor Kitchen, Rain Gutters
- Has view: Yes
- View description: Park/Greenbelt, Water, Pond
- Has water view: Yes
- Water view: Water,Pond
Lot
- Size: 8,564 Square Feet
- Features: Conservation Area, Cul-De-Sac, Landscaped, Sidewalk
Details
- Additional structures: Outdoor Kitchen
- Parcel number: 25 26 17 0200 03800 0040
- Zoning: MPUD
- Special conditions: None
Construction
Type & style
- Home type: SingleFamily
- Property subtype: Single Family Residence
Materials
- Block, Stone, Stucco
- Foundation: Slab
- Roof: Shingle
Condition
- New construction: No
- Year built: 2022
Details
- Builder model: Costa Mesa
- Builder name: ICI Homes
- Warranty included: Yes
Utilities & green energy
- Sewer: Public Sewer
- Water: Public
- Utilities for property: BB/HS Internet Available, Cable Connected, Electricity Connected, Natural Gas Connected, Public, Sewer Connected, Sprinkler Recycled, Water Connected
Community & HOA
Community
- Features: Clubhouse, Fitness Center, Irrigation-Reclaimed Water, Park, Playground, Pool, Sidewalks
- Pet fee: $0 monthly
- Subdivision: ASTURIA
HOA
- Has HOA: Yes
- HOA fee: $7 monthly
- HOA name: ASSOCIA MONIQUE OWENS
- HOA phone: 727-577-2200
Location
- Region: Odessa
Financial & listing details
- Price per square foot: $241/sqft
- Tax assessed value: $735,303
- Annual tax amount: $3,974
- Date on market: 9/9/2023
- Cumulative days on market: 12 days
- Listing terms: Cash,Conventional,FHA,VA Loan
- Ownership: Fee Simple
- Total actual rent: 0
- Electric utility on property: Yes
- Road surface type: Paved, Asphalt
Price history
| Date | Event | Price |
|---|---|---|
| 10/27/2023 | Sold | $840,000-1.2%$241/sqft |
Source:  Stellar MLS #W7857938 Report a problem Stellar MLS #W7857938 Report a problem | ||
| 9/22/2023 | Pending sale | $849,900$244/sqft |
Source: Stellar MLS #W7857938 Report a problem | ||
| 9/11/2023 | Listed for sale | $849,900+19.7%$244/sqft |
Source: Stellar MLS #W7857938 Report a problem | ||
| 2/16/2022 | Sold | $710,200$203/sqft |
Source: Public Record Report a problem | ||
Public tax history
| Year | Property taxes | Tax assessment |
|---|---|---|
| 2025 | $13,733 +0.9% | $644,730 +2.9% |
| 2024 | $13,616 -7.1% | $626,568 -8.4% |
| 2023 | $14,662 +254.2% | $684,164 +19.2% |
| 2022 | $4,140 +28.8% | $574,054 +2243.9% |
| 2021 | $3,214 | $24,491 |
Find assessor info on the county website
Neighborhood: 33556
Nearby homes
- $575,0003 bd2 ba1.9k sqft2085 Alimara Ct, Odessa, FL 33556Sold
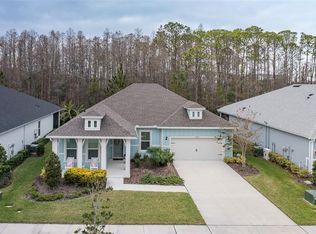
- $680,200-- bd3 ba2.4k sqft2097 Alimara Ct, Odessa, FL 33556Off Market
- $273,500-- bd-- ba-- sqft15165 State Road 54, Odessa, FL 33556Off Market
- $685,0004 bd3 ba2.5k sqft2106 Alimara Ct, Odessa, FL 33556Sold

- $713,9004 bd3 ba2.5k sqft2069 Alimara Ct, Odessa, FL 33556Off Market
- $691,500-- bd3 ba2.5k sqft15355 Fenland Way, Odessa, FL 33556Off Market
- $680,0004 bd3 ba2.1k sqft15369 Fenland Way, Odessa, FL 33556Sold
- $680,000-- bd3 ba2.1k sqft15369 Fenland Way, Odessa, FL 33556Sold
Nearby schools
GreatSchools rating
- 7/10Odessa Elementary SchoolGrades: PK-5Distance: 2.4 mi
- 8/10Seven Springs Middle SchoolGrades: 6-8Distance: 6.7 mi
- 7/10James W. Mitchell High SchoolGrades: 9-12Distance: 6.5 mi
Schools provided by the listing agent
- Elementary: Odessa Elementary
- Middle: Seven Springs Middle-PO
- High: J.W. Mitchell High-PO
Source: Stellar MLS. This data may not be complete. We recommend contacting the local school district to confirm school assignments for this home.
Get a cash offer in 3 minutes
Find out how much your home could sell for in as little as 3 minutes with a no-obligation cash offer.
Estimated market value
$809,100
Get a cash offer in 3 minutes
Find out how much your home could sell for in as little as 3 minutes with a no-obligation cash offer.
Estimated market value
$809,100
- Florida
- Pasco County
- Odessa
- 33556
- 2109 ALIMARA COURT
