Skip main navigation
Sold for $380,000
  • $380,000

    2109 Ash St, Saint Clair, MI 48079

    4beds
    2,504sqft
    Single Family Residence
    Built in 1997
    0.33 Acres Lot
    $380,100 Zestimate®
    $152/sqft
    $2,525 Estimated rent

    Home value

    $380,100

    $346,000 - $414,000

    $2,525/mo

    Zestimate® history
    Loading
    Loading...

    Owner options

    List your home for rent

    $2,525/mo

    Rent Zestimate®

    Find your next renter with Zillow Rental Manager. Plus, with online applications, you can quickly screen prospective tenants – for free.

    Learn more

    $2,525/mo

    Rent Zestimate®

    Refinance and save

    $2,466/mo

    Est. payment

    Refinancing to a lower rate could help reduce your monthly payments and save thousands over the life of the loan.

    See today's rates

    $2,466/mo

    Est. payment

    Explore your selling options

    Work with a Zillow partner agent

    Leverage their expertise and Zillow's premium Showcase listings to get your home seen by more buyers.

    Get started

    List with your own agent

    Get your home in front of millions of buyers by listing it on Zillow.

    Learn how to do it

    Sell it yourself

    Take full control of how buyers see your home on Zillow by listing For Sale by Owner (FSBO).

    List your home

    What's special

    Gas fireplaceNicely landscapedLawn sprinklersNew sidingNew roofSeveral vaulted ceilingsCeiling fans
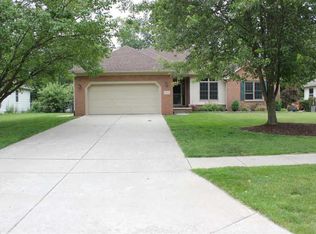
    ***HIGHEST AND BEST OFFERS DUE BY NOON ON WEDNESDAY 5-20-2026*** The community of St. Clair has a very pleasant reputation as a great place to live, and this delightful ranch style residence is located in the sought-after subdivision of Hunters Forest close to town, near the churches, schools & shopping. There are 4 bedrooms and 3 full baths with 1654 Sq. Ft. on the main level and 850 Sq. Ft. of finished space in the full basement. You will love that it features a new roof and new siding in the last two years, a very neutral décor with some upgraded mechanicals and soft or white paint. Amenities that come with this fantastic ranch include a gas fireplace, several vaulted ceilings, lawn sprinklers, central air, ceiling fans, wired speakers in great room & outside, first floor laundry, a patio door off the master suite, & more. Everyone loves a ranch and this charmer also is nicely landscaped, has a nice size deck to enjoy summer evenings outdoors and is ready to move in with very little needed to make it your own. The French style refrigerator is only a year old, and the neighborhood offers sidewalks for your daily walk!! This is a well maintained home-it's a pleasre to show. Check the comps, we are priced to Sell!

    Zillow last checked:

    Listing updated:

    Listed by:

    Linda Bailey 810-241-3184,

    Sine & Monaghan Realtors LLC St Clair

    Bought with:

    Kevin Koss, 6502433650

    K4 Signature Realty LLC

    Source: MiRealSource,MLS#: 50207912MLS LogoOriginating MLS: MiRealSource

    Facts & features

    Interior

    Bedrooms & bathrooms
    • Bedrooms: 4
    • Bathrooms: 3
    • Full bathrooms: 3
    • Main level bathrooms: 2
    • Main level bedrooms: 3
    Primary bedroom
    • Level: First
    Bedroom 1
    • Features: Carpet
    • Level: Main
    • Area: 196
    • Dimensions: 14 x 14
    Bedroom 2
    • Features: Carpet
    • Level: Main
    • Area: 121
    • Dimensions: 11 x 11
    Bedroom 3
    • Features: Carpet
    • Level: Main
    • Area: 156
    • Dimensions: 12 x 13
    Bedroom 4
    • Features: Carpet
    • Level: Lower
    • Area: 195
    • Dimensions: 15 x 13
    Bathroom 1
    • Features: Ceramic
    • Level: Main
    • Area: 35
    • Dimensions: 7 x 5
    Bathroom 2
    • Features: Ceramic
    • Level: Main
    • Area: 48
    • Dimensions: 8 x 6
    Bathroom 3
    • Level: Basement
    • Area: 49
    • Dimensions: 7 x 7
    Dining room
    • Level: Main
    • Area: 144
    • Dimensions: 16 x 9
    Family room
    • Features: Carpet
    • Level: Basement
    • Area: 612
    • Dimensions: 34 x 18
    Great room
    • Level: Main
    • Area: 340
    • Dimensions: 20 x 17
    Kitchen
    • Level: Main
    • Area: 156
    • Dimensions: 13 x 12
    Heating
    • Forced Air, Natural Gas
    Cooling
    • Ceiling Fan(s), Central Air
    Appliances
    • Included: Dishwasher, Dryer, Other, Range/Oven, Refrigerator, Gas Water Heater
    • Laundry: First Floor Laundry, Main Level
    Features
    • Cathedral/Vaulted Ceiling, Sump Pump, Walk-In Closet(s), Pantry
    • Flooring: Ceramic Tile, Carpet
    • Windows: Window Treatments
    • Basement: Daylight,Finished,Full,Partially Finished,Concrete
    • Number of fireplaces: 1
    • Fireplace features: Gas, Great Room
    Interior area
    • Total structure area: 3,308
    • Total interior livable area: 2,504 sqft
    • Finished area above ground: 1,654
    • Finished area below ground: 850

    Property

    Parking
    • Total spaces: 2
    • Parking features: Garage, Attached, Electric in Garage, Garage Door Opener
    • Attached garage spaces: 2
    Features
    • Levels: One
    • Stories: 1
    • Patio & porch: Deck, Porch
    • Exterior features: Street Lights
    • Fencing: Fenced
    • Frontage type: Road
    • Frontage length: 80
    Lot
    • Size: 0.33 Acres
    • Dimensions: 80 x 180
    Details
    • Additional structures: Shed(s)
    • Parcel number: 075650011001
    • Zoning description: Residential
    • Special conditions: Private

    Construction

    Type & style
    • Home type: SingleFamily
    • Architectural style: Ranch
    • Property subtype: Single Family Residence
    Materials
    • Brick, Vinyl Siding
    • Foundation: Basement, Concrete Perimeter
    Condition
    • New construction: No
    • Year built: 1997

    Utilities & green energy

    • Sewer: Public Sanitary
    • Water: Public
    • Utilities for property: Cable/Internet Avail.

    Community & neighborhood

    Location
    • Region: Saint Clair
    • Subdivision: Norby Sub

    HOA & financial

    HOA
    • Has HOA: Yes
    • HOA fee: $87 annually
    • Amenities included: Sidewalks, Street Lights
    • Association name: Hunters Forest
    • Association phone: 586-307-2961

    Other

    Other facts
    • Listing agreement: Exclusive Right To Sell
    • Listing terms: Cash,Conventional
    • Road surface type: Paved

    Price history

    DateEventPrice
    6/24/2026Sold$380,000+1.3%$152/sqft
    Source: MiRealSource #50207912 Report a problem
    5/21/2026Pending sale$375,000$150/sqft
    Source: MiRealSource #50207912 Report a problem
    5/17/2026Listed for sale$375,000+26685.7%$150/sqft
    Source: MiRealSource #50207912 Report a problem
    1/20/2017Sold$1,400-99%$1/sqft
    Source: Agent Provided Report a problem
    1/12/2017Listing removed$1,400+16.7%$1/sqft
    Source: Country Real Estate #31309344 Report a problem
    7/9/2015Listing removed$1,200
    Source: Country Real Estate #31250241 Report a problem
    6/30/2015Listed for rent$1,200
    Source: Country Real Estate #31250241 Report a problem
    1/27/2011Sold$140,100+0.1%$56/sqft
    Source: MiRealSource #31022488 Report a problem
    12/13/2010Price change$140,000-15.1%$56/sqft
    Source: St. Clair Realty, Inc. #31022488 Report a problem
    11/20/2010Price change$164,900-4.6%$66/sqft
    Source: St. Clair Realty, Inc. #31022488 Report a problem
    10/2/2010Listed for sale$172,900$69/sqft
    Source: St. Clair Realty, Inc. #31022488 Report a problem

    Public tax history

    YearProperty taxesTax assessment
    2025$3,664 +7.9%$163,700 +3.6%
    2024$3,395 +0.1%$158,000 +20.5%
    2023$3,393 +6.5%$131,100 +11.2%
    2022$3,186 $117,900 +6.3%
    2021-- $110,900 +8.4%
    2020-- $102,300 -7.2%
    2019$3,027 $110,200 +18.5%
    2018-- $93,000 +5.1%
    2017-- $88,500
    2016-- $88,500 +8.5%
    2015-- $81,600 +7.5%
    2014-- $75,900 +6.3%
    2013-- $71,400 -5.4%
    2012-- $75,500 +1.8%
    2011-- $74,200
    2010-- $74,200 -4.1%
    2009-- $77,400 -21.8%
    2008-- $99,000 -5.9%
    2007-- $105,155
    2006-- --
    2003-- --
    2002-- $90,490 +8.2%
    2001-- $83,655 +6.1%
    2000-- $78,864

    Find assessor info on the county website

    Neighborhood: 48079

    Nearby schools

    GreatSchools rating
    Schools provided by the listing agent
    • District: East China School District

    Source: MiRealSource. This data may not be complete. We recommend contacting the local school district to confirm school assignments for this home.

    Get a cash offer in 3 minutes
    Find out how much your home could sell for in as little as 3 minutes with a no-obligation cash offer.
    Estimated market value
    $380,100
    Get a cash offer in 3 minutes
    Find out how much your home could sell for in as little as 3 minutes with a no-obligation cash offer.
    Estimated market value
    $380,100