Skip main navigation
Off market
  • $690,400

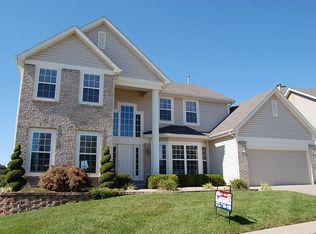
    2109 Avalon Cove Ct, Fenton, MO 63026

    4beds
    5,242sqft
    SingleFamily
    Built in 1999
    0.25 Acres Lot
    $690,400 Zestimate®
    $132/sqft
    $4,537 Estimated rent

    Home value

    $690,400

    $649,000 - $739,000

    $4,537/mo

    Zestimate® history
    Loading
    Loading...

    Owner options

    List your home for rent

    $4,537/mo

    Rent Zestimate®

    Find your next renter with Zillow Rental Manager. Plus, with online applications, you can quickly screen prospective tenants – for free.

    Learn more

    $4,537/mo

    Rent Zestimate®

    Refinance and save

    $4,469/mo

    Est. payment

    Refinancing to a lower rate could help reduce your monthly payments and save thousands over the life of the loan.

    See today's rates

    $4,469/mo

    Est. payment

    Explore your selling options

    Work with a Zillow partner agent

    Leverage their expertise and Zillow's premium Showcase listings to get your home seen by more buyers.

    Get started

    List with your own agent

    Get your home in front of millions of buyers by listing it on Zillow.

    Learn how to do it

    Sell it yourself

    Take full control of how buyers see your home on Zillow by listing For Sale by Owner (FSBO).

    List your home

    What's special

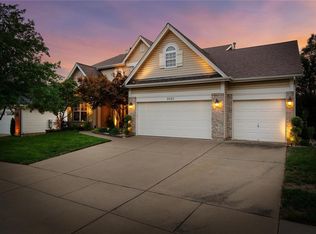
    Rockwood AAA schools! Relax by a fire or ready to entertain, this home has it! Nestled at the end of a cul-de-sac w/views to the private Avalon Hills subd. pond. 2-story Entry w/gorgeous hardwood floors welcomes guests & opens to the DiningRM & a formal Living RM (or office). The hardwood extends into the Family RM w/fireplace (WB) & bay w/plantation shutters. At the heart is a beautiful Kitchen & Brkfst RM w/custom white cabinetry, center island, brkfst bar, planning area, & ss counters. Relax in the adjoining Hearth RM w/2nd fireplace (gas), cathedral ceiling, & garden views. Step outside to a large patio & private yard w/common ground expanding this already sizable level lot. Sizable Upper Level Bedrooms! A Master w/ensuite has a double sink, tub, & sep shower, 2nd Bed w/private full bath, & two more beds sharing a J&J bath. A finished LL offers a possible Media RM w/entertainment build-in, Rec RM w/wet bar. See your family here for many years to come! Home Warranty included

    This property is off market, which means it's not currently listed for sale or rent on Zillow. This may be different from what's available on other websites or public sources.
    Facts & features

    Interior

    Bedrooms & bathrooms
    • Bedrooms: 4
    • Bathrooms: 5
    • Full bathrooms: 4
    • 1/2 bathrooms: 1
    Heating
    • Forced air, Gas
    Cooling
    • Central
    Appliances
    • Included: Refrigerator
    Features
    • Basement: Unfinished
    • Has fireplace: Yes
    Interior area
    • Total interior livable area: 5,242 sqft

    Property

    Parking
    • Parking features: Garage - Attached
    Features
    • Exterior features: Other
    Lot
    • Size: 0.25 Acres
    Details
    • Parcel number: 27Q210361

    Construction

    Type & style
    • Home type: SingleFamily
    • Architectural style: Conventional
    Condition
    • Year built: 1999

    Utilities & green energy

    • Sewer: Public

    Community & HOA

    HOA
    • Has HOA: Yes
    • HOA fee: $46 monthly
    Location
    • Region: Fenton

    Financial & listing details

    • Price per square foot: $132/sqft
    • Tax assessed value: $542,300
    • Annual tax amount: $7,492

    Price history

    DateEventPrice
    9/29/2017Sold--
    Source: MARIS #17060573 Report a problem
    9/3/2017Pending sale$439,900$84/sqft
    Source: RE/MAX Gold II #17060573 Report a problem
    7/16/2017Price change$439,900-2.2%$84/sqft
    Source: The Professionals Realty Group #17041022 Report a problem
    6/23/2017Price change$449,900-4.3%$86/sqft
    Source: The Professionals Realty Group #17041022 Report a problem
    6/8/2017Price change$469,900-2.1%$90/sqft
    Source: The Professionals Realty Group #17041022 Report a problem
    5/19/2017Listed for sale$479,900$92/sqft
    Source: The Professionals Realty Group #17041022 Report a problem
    12/2/1999Sold--
    Source: Public Record Report a problem

    Public tax history

    YearProperty taxesTax assessment
    2025$7,492 +3.7%$103,040 +6.1%
    2024$7,222 +0.1%$97,130
    2023$7,216 +19.4%$97,130 +28.2%
    2022$6,041 +0.8%$75,740
    2021$5,995 -9%$75,740 -5.4%
    2020$6,591 +2.9%$80,100
    2019$6,407 $80,100 +7.5%
    2018$6,407 $74,480
    2017$6,407 +0.8%$74,480 +2.2%
    2016$6,355 +3.2%$72,850
    2015$6,156 $72,850 +0.8%
    2014$6,156 +0.3%$72,300
    2013$6,136 $72,300 -6.7%
    2012-- $77,470
    2011-- $77,470 +5.9%
    2010$5,273 +6.2%$73,130
    2009$4,966 -15.4%$73,130 -14.7%
    2008$5,870 +23.3%$85,750
    2007$4,760 $85,750 +33.4%
    2006$4,760 -1.4%$64,290
    2005$4,829 $64,290 +19.6%
    2003-- $53,750 +1.5%
    2002$3,930 +0%$52,930
    2001$3,929 $52,930
    Find assessor info on the county website

    Neighborhood: 63026

    Nearby schools

    GreatSchools rating
    Schools provided by the listing agent
    • Elementary: Stanton Elem.
    • Middle: Rockwood South Middle
    • High: Rockwood Summit Sr. High
    • District: Rockwood R-VI

    Source: The MLS. This data may not be complete. We recommend contacting the local school district to confirm school assignments for this home.

    Get a cash offer in 3 minutes
    Find out how much your home could sell for in as little as 3 minutes with a no-obligation cash offer.
    Estimated market value
    $690,400
    Get a cash offer in 3 minutes
    Find out how much your home could sell for in as little as 3 minutes with a no-obligation cash offer.
    Estimated market value
    $690,400