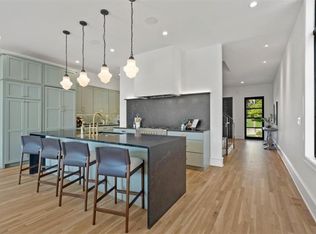
Where City Skyline Meets Neighborhood Charm! This historically cool yet modern Westside row home seamlessly blends 1920s & 1930s-inspired character with the luxury of newer construction. Stunning wide-plank hardwoods, soaring windows, and a jaw-dropping 30-foot chandelier set the tone, while a Calacatta marble fireplace, an iron basket woven front door, and a custom wine closet add to the allure. Impressive entry leads to a spectacular office with custom iron glass French doors and the slickest mill work. The gourmet kitchen is a showstopper, featuring custom hickory cabinetry, artisan hardware, Quartz countertops & backsplash, and top-tier appliances. Exquisite spaces include gorgeous bedrooms, spectacular bathrooms with high end finishes and finished walk-out lower level . The primary suite stuns with double walk-in closets, a spa-like bath with its own breathtaking views and balcony. Upstairs, the third-floor living area with a wet bar & wine frig opens to a spectacular rooftop deck, perfect for taking in the city skyline beyond lush treetops. For your comfort there are even four HVAC Zones! A spacious detached 2-car garage with extra storage completes this rare find. This is urban living at its finest!
Sold
Price Unknown
2109 Belleview Ave, Kansas City, MO 64108
4beds
3,587sqft
Single Family Residence
Built in 2022
4,585 Square Feet Lot
$-- Zestimate®
$--/sqft
$5,146 Estimated rent
Home value
Not available
Estimated sales range
Not available
$5,146/mo
Zestimate® history
Owner options
List your home for rent
$5,146/mo
Rent Zestimate®
Find your next renter with Zillow Rental Manager. Plus, with online applications, you can quickly screen prospective tenants – for free.
$5,146/mo
Rent Zestimate®
Refinance and save
Refinancing to a lower rate could help reduce your monthly payments and save thousands over the life of the loan.
Explore your selling options
Work with a Zillow partner agent
Leverage their expertise and Zillow's premium Showcase listings to get your home seen by more buyers.
Get startedList with your own agent
Get your home in front of millions of buyers by listing it on Zillow.
Learn how to do itSell it yourself
Take full control of how buyers see your home on Zillow by listing For Sale by Owner (FSBO).
List your homeWhat's special
Breathtaking viewsLush treetopsPrimary suiteQuartz countertops and backsplashSpa-like bathFinished walk-out lower levelWide-plank hardwoods
Zillow last checked:
Listing updated:
Listed by:
Whitney Stadler 913-486-4365,
Compass Realty Group
Bought with:
AJ Gentry, 2007021943
Chartwell Realty LLC
Source: Heartland MLS as distributed by MLS GRID,MLS#: 2542963
Facts & features
Interior
Bedrooms & bathrooms
- Bedrooms: 4
- Bathrooms: 4
- Full bathrooms: 3
- 1/2 bathrooms: 1
Primary bedroom
- Features: Ceiling Fan(s), Walk-In Closet(s), Wood Floor
- Level: Second
Bedroom 2
- Features: Ceiling Fan(s)
- Level: Second
Bedroom 3
- Features: Ceiling Fan(s)
- Level: Second
Bedroom 4
- Level: Third
Primary bathroom
- Features: Separate Shower And Tub
- Level: Second
Bathroom 2
- Features: Shower Only
- Level: Second
Bathroom 3
- Features: Shower Only
- Level: Third
Dining room
- Features: Wood Floor
- Level: First
Half bath
- Level: First
Kitchen
- Features: Kitchen Island, Quartz Counter, Wood Floor
- Level: First
Laundry
- Level: Second
Living room
- Features: Fireplace, Wood Floor
- Level: First
Loft
- Features: Built-in Features, Wood Floor
- Level: Third
Office
- Level: First
Heating
- Forced Air, Zoned
Cooling
- Electric, Zoned
Appliances
- Included: Dishwasher, Dryer, Exhaust Fan, Refrigerator, Gas Range, Washer
- Laundry: Bedroom Level, Upper Level
Features
- Ceiling Fan(s), Custom Cabinets, Kitchen Island, Pantry, Smart Thermostat, Vaulted Ceiling(s), Walk-In Closet(s), Wet Bar
- Flooring: Wood
- Windows: Thermal Windows
- Basement: Finished,Partial
- Number of fireplaces: 1
- Fireplace features: Living Room
Interior area
- Total structure area: 3,587
- Total interior livable area: 3,587 sqft
- Finished area above ground: 2,955
- Finished area below ground: 632
Property
Parking
- Total spaces: 2
- Parking features: Detached
- Garage spaces: 2
Features
- Patio & porch: Deck, Porch
- Exterior features: Balcony
Lot
- Size: 4,585 Square Feet
- Dimensions: 35 x 131
Details
- Parcel number: 29410284200000000
Construction
Type & style
- Home type: SingleFamily
- Architectural style: Contemporary,Other
- Property subtype: Single Family Residence
Materials
- Brick/Mortar, Lap Siding
- Roof: Composition,Metal
Condition
- Year built: 2022
Details
- Builder name: Edward Franklin
Utilities & green energy
- Sewer: Public Sewer
- Water: Public
Green energy
- Energy efficient items: Appliances, Lighting, Doors, Windows
- Water conservation: Rain Garden
Community & HOA
Community
- Subdivision: Franklin Heights
HOA
- Has HOA: No
Location
- Region: Kansas City
Financial & listing details
- Tax assessed value: $74,000
- Annual tax amount: $17,662
- Date on market: 5/9/2025
- Listing terms: Cash,Conventional
- Ownership: Private
Price history
| Date | Event | Price |
|---|---|---|
| 11/20/2025 | Sold | -- |
Source:  Heartland MLS as distributed by MLS GRID #2542963 Report a problem Heartland MLS as distributed by MLS GRID #2542963 Report a problem | ||
| 10/17/2025 | Pending sale | $1,250,000$348/sqft |
Source: Heartland MLS as distributed by MLS GRID #2542963 Report a problem | ||
| 8/19/2025 | Price change | $1,250,000-2%$348/sqft |
Source: Heartland MLS as distributed by MLS GRID #2542963 Report a problem | ||
| 6/19/2025 | Price change | $1,275,000-5.6%$355/sqft |
Source: Heartland MLS as distributed by MLS GRID #2542963 Report a problem | ||
| 5/9/2025 | Listed for sale | $1,350,000+23.3%$376/sqft |
Source: Heartland MLS as distributed by MLS GRID #2542963 Report a problem | ||
| 9/28/2022 | Sold | -- |
Source: Heartland MLS as distributed by MLS GRID #2408006 Report a problem | ||
| 3/4/2022 | Listing removed | -- |
Source: Heartland MLS as distributed by MLS GRID #2254311 Report a problem | ||
| 8/31/2021 | Price change | $1,095,000+12.1%$305/sqft |
Source: Heartland MLS as distributed by MLS GRID #2254311 Report a problem | ||
| 11/30/2020 | Pending sale | $977,000$272/sqft |
Source: Bash & Co. Sotheby's Internati #2254311 Report a problem | ||
| 11/30/2020 | Listed for sale | $977,000$272/sqft |
Source: Bash & Co. Sotheby's Internati #2254311 Report a problem | ||
| 11/30/2020 | Pending sale | $977,000+2342.5%$272/sqft |
Source: Heartland MLS as distributed by MLS GRID #2254311 Report a problem | ||
| 1/6/2020 | Listing removed | $40,000$11/sqft |
Source: ReeceNichols - Liberty #2133079 Report a problem | ||
| 7/18/2019 | Sold | -- |
Source: Heartland MLS as distributed by MLS GRID #45001_2133079 Report a problem | ||
| 1/29/2019 | Pending sale | $40,000$11/sqft |
Source: ReeceNichols Liberty #2133079 Report a problem | ||
| 10/4/2018 | Listed for sale | $40,000$11/sqft |
Source: ReeceNichols Liberty #2133079 Report a problem | ||
Public tax history
| Year | Property taxes | Tax assessment |
|---|---|---|
| 2019 | $1,143 | $14,060 +2406.2% |
| 2018 | $1,143 +2355.8% | $561 |
| 2017 | $47 +6.5% | $561 +2.6% |
| 2016 | $44 -0.6% | $547 |
| 2014 | $44 -8.5% | $547 |
| 2013 | $48 +0.4% | $547 |
| 2012 | $48 +0.1% | $547 |
| 2011 | $48 +0.8% | $547 |
| 2010 | $47 -3.6% | $547 |
| 2009 | $49 +0.4% | $547 -4% |
| 2008 | $49 -0.9% | $570 |
| 2007 | $49 +0% | $570 |
| 2006 | $49 +285% | $570 |
| 2005 | $13 +0.2% | $570 +280% |
| 2004 | $13 +7.2% | $150 |
| 2003 | $12 +0.3% | $150 +7.9% |
| 2002 | $12 -0.9% | $139 |
| 2001 | $12 | $139 |
Find assessor info on the county website
Neighborhood: Westside North
Nearby homes
- $--4 bd4 ba3.2k sqft2107 Belleview Ave, Kansas City, MO 64108Sold
- $74,0004 bd4 ba3k sqft2101 Belleview Ave, Kansas City, MO 64108Off Market
- $1,130,2003 bd3 ba2.8k sqft2101 Belleview Ave, Kansas City, MO 64108Off Market
- $276,1824 bd4 ba3.2k sqft2105 Belleview Ave, Kansas City, MO 64108Off Market
- $1,095,8003 bd3 ba2.8k sqft2105 Belleview Ave, Kansas City, MO 64108Off Market
- $1,245,0003 bd3 ba3k sqft2107 Belleview Ave, Kansas City, MO 64108Off Market
- $1,179,4003 bd3 ba3k sqft2109 Belleview Ave, Kansas City, MO 64108Off Market
- $167,9001 bd1 ba831 sqft2111 Belleview Ave, Kansas City, MO 64108Off Market
Nearby schools
GreatSchools rating
- 3/10Primitivo Garcia Elementary SchoolGrades: PK-6Distance: 0.4 mi
- 2/10Northeast Middle SchoolGrades: 7-8Distance: 4.1 mi
- 2/10Northeast High SchoolGrades: 9-12Distance: 4 mi
- Missouri
- Jackson County
- Kansas City
- 64108
- Westside North
- 2109 Belleview Ave
Nearby cities
Nearby neighborhoods
Nearby zip codes
Other Kansas City Topics
