Skip main navigation
Sold for $52,500
  • $52,500

    2109 Bermuda Run #2109, Memphis, TN 38116

    3beds
    1,745sqft
    Townhouse
    Built in 1973
    11.69 Acres Lot
    $97,300 Zestimate®
    $30/sqft
    $1,350 Estimated rent

    Home value

    $97,300

    $80,000 - $117,000

    $1,350/mo

    Zestimate® history
    Loading
    Loading...

    Owner options

    List your home for rent

    $1,350/mo

    Rent Zestimate®

    Find your next renter with Zillow Rental Manager. Plus, with online applications, you can quickly screen prospective tenants – for free.

    Learn more

    $1,350/mo

    Rent Zestimate®

    Refinance and save

    $264/mo

    Est. payment

    Refinancing to a lower rate could help reduce your monthly payments and save thousands over the life of the loan.

    See today's rates

    $264/mo

    Est. payment

    Explore your selling options

    Work with a Zillow partner agent

    Leverage their expertise and Zillow's premium Showcase listings to get your home seen by more buyers.

    Get started

    List with your own agent

    Get your home in front of millions of buyers by listing it on Zillow.

    Learn how to do it

    Sell it yourself

    Take full control of how buyers see your home on Zillow by listing For Sale by Owner (FSBO).

    List your home

    What's special

    Storage buildingPrivate patioSpacious condo
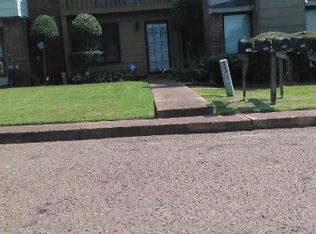
    This spacious condo features a living/dining room combo. Separate den and a half bath down. Three bedrooms and two full baths up. It also features a storage building, private patio and covered parking. New upstairs exterior balcony. Heat and ac unit replaced 5 years ago. Being Sold AS IS, Great for investors. NO WHOLESALES OR ASSIGNMENTS. Ready for showings!! BACK ON THE MARKET. Financing fell through. CASH ONLY

    Zillow last checked:

    Listing updated:

    Listed by:

    Michelle Case,

    New Home Realty

    Bought with:

    Carla Mosley

    KAIZEN Realty, LLC

    Source: MAAR,MLS#: 10150996MLS Logo

    Facts & features

    Interior

    Bedrooms & bathrooms
    • Bedrooms: 3
    • Bathrooms: 3
    • Full bathrooms: 2
    • 1/2 bathrooms: 1
    Primary bedroom
    • Features: Carpet
    • Level: Second
    • Area: 228
    • Dimensions: 19 x 12
    Bedroom 2
    • Features: Shared Bath, Carpet
    • Level: Second
    • Area: 132
    • Dimensions: 11 x 12
    Bedroom 3
    • Features: Shared Bath
    • Level: Second
    • Area: 121
    • Dimensions: 11 x 11
    Primary bathroom
    • Features: Tile Floor, Full Bath
    Dining room
    • Width: 0
    Kitchen
    • Features: Pantry, W/D Connection in Kitchen
    • Area: 105
    • Dimensions: 7 x 15
    Living room
    • Features: Separate Den, LR/DR Combination
    • Area: 209
    • Dimensions: 11 x 19
    Den
    • Area: 345
    • Dimensions: 15 x 23
    Heating
    • Central
    Cooling
    • Central Air
    Appliances
    • Included: Range/Oven, Dishwasher
    Features
    • All Bedrooms Up, Primary Up, Half Bath Down, Textured Ceiling, Cable Wired, Living Room, Den/Great Room, Kitchen, 1/2 Bath, Primary Bedroom, 2nd Bedroom, 3rd Bedroom, 2 or More Baths
    • Flooring: Part Carpet, Tile
    • Attic: Pull Down Stairs
    • Number of fireplaces: 1
    • Fireplace features: Living Room
    Interior area
    • Total interior livable area: 1,745 sqft

    Property

    Parking
    • Total spaces: 2
    • Parking features: Storage, Assigned
    • Covered spaces: 2
    Features
    • Stories: 2
    • Patio & porch: Patio
    • Pool features: None
    • Fencing: Wood
    Lot
    • Size: 11.69 Acres
    • Features: Some Trees
    Details
    • Additional structures: Storage
    • Parcel number: 079148 A00005

    Construction

    Type & style
    • Home type: Townhouse
    • Architectural style: Traditional
    • Property subtype: Townhouse
    • Attached to another structure: Yes
    Materials
    • Brick Veneer, Wood/Composition
    • Foundation: Slab
    • Roof: Composition Shingles
    Condition
    • New construction: No
    • Year built: 1973

    Utilities & green energy

    • Sewer: Public Sewer
    • Water: Public

    Community & neighborhood

    Security
    • Security features: Iron Door(s), Wrought Iron Security Drs
    Community
    • Community features: Other (See REMARKS)
    Location
    • Region: Memphis
    • Subdivision: Bruins Plantation Twn 1/95th Int In 11.6

    HOA & financial

    HOA
    • Services included: Trash, Maintenance Structure, Management Fees

    Other

    Other facts
    • Price range: $52.5K - $52.5K
    • Listing terms: Other (See REMARKS)

    Price history

    DateEventPrice
    12/20/2023Sold$52,500-19.2%$30/sqft
    Source: MAAR #10150996 Report a problem
    12/11/2023Pending sale$65,000$37/sqft
    Source: MAAR #10150996 Report a problem
    11/25/2023Price change$65,000-5.8%$37/sqft
    Source: MAAR #10150996 Report a problem
    10/19/2023Listed for sale$69,000$40/sqft
    Source: MAAR #10150996 Report a problem
    9/16/2023Pending sale$69,000$40/sqft
    Source: MAAR #10150996 Report a problem
    9/6/2023Listed for sale$69,000$40/sqft
    Source: MAAR #10150996 Report a problem
    7/26/2023Listing removed--
    Source: MAAR #10150996 Report a problem
    7/7/2023Price change$69,000-8%$40/sqft
    Source: MAAR #10150996 Report a problem
    6/27/2023Listed for sale$75,000-14%$43/sqft
    Source: MAAR #10150996 Report a problem
    11/9/2021Listing removed--
    Source: MAAR #10109387 Report a problem
    9/24/2021Listed for sale$87,250$50/sqft
    Source: MAAR #10109387 Report a problem

    Public tax history

    Tax history is unavailable.

    Neighborhood: White Haven-Coro Lake

    Nearby schools

    GreatSchools rating
    Get pre-qualified for a loan
    At Zillow Home Loans, we can pre-qualify you in as little as 5 minutes with no impact to your credit score.

    An equal housing lender. NMLS #10287.