Skip main navigation
Sold for $420,000
  • $420,000

    2109 Blue Bonnet Circle, Castle Hayne, NC 28429

    3beds
    2,082sqft
    Single Family Residence
    Built in 2021
    7,840 Square Feet Lot
    $418,400 Zestimate®
    $202/sqft
    $2,695 Estimated rent

    Home value

    $418,400

    $385,000 - $452,000

    $2,695/mo

    Zestimate® history
    Loading
    Loading...

    Owner options

    List your home for rent

    $2,695/mo

    Rent Zestimate®

    Find your next renter with Zillow Rental Manager. Plus, with online applications, you can quickly screen prospective tenants – for free.

    Learn more

    $2,695/mo

    Rent Zestimate®

    Refinance and save

    $2,435/mo

    Est. payment

    Refinancing to a lower rate could help reduce your monthly payments and save thousands over the life of the loan.

    See today's rates

    $2,435/mo

    Est. payment

    Explore your selling options

    Work with a Zillow partner agent

    Leverage their expertise and Zillow's premium Showcase listings to get your home seen by more buyers.

    Get started

    List with your own agent

    Get your home in front of millions of buyers by listing it on Zillow.

    Learn how to do it

    Sell it yourself

    Take full control of how buyers see your home on Zillow by listing For Sale by Owner (FSBO).

    List your home

    What's special

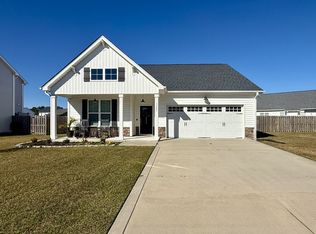
    Like-New Home with Open Floor Plan, Playroom & Thoughtful Features! Welcome to this spacious and inviting home, designed for comfort and convenience. A large foyer sets the stage, opening to the great room and kitchen, creating an ideal space for entertaining and everyday living. Fresh paint, detailed trim work, and abundant natural light enhance the home's charm and warmth. The great room, complete with a cozy fireplace, flows into the breakfast nook and kitchen, making gatherings effortless. The chef's kitchen boasts wrap-around granite countertops, stainless steel appliances, a tile backsplash, ample cabinet & counter space, and a pantry for extra storage. For added functionality, a drop zone and laundry room are conveniently located just off the two-car garage, offering the perfect space for organizing shoes, bags, and everyday essentials. The private master suite, located at the back of the home, features a generous a trey ceiling, walk-in closet, and a bathroom with dual raised-height vanities, and a spacious shower. Enjoy outdoor living with a rocking chair front porch and a back patio featuring a retractable Sun Setter awning—perfect for unwinding in any season. Rachel's Place is conveniently located only ten minutes to historic downtown Wilmington, and only twenty minutes to beautiful Wrightsville Beach. This move-in-ready home offers both style and functionality—schedule your showing today!

    Zillow last checked:

    Listing updated:

    Listed by:

    Allison E Donovan 910-200-3028,

    Nest Realty

    Bought with:

    Michael Urti, 294058

    Nest Realty

    Urti Coastal Real Estate

    Nest Realty

    Source: Hive MLS,MLS#: 100488735MLS LogoOriginating MLS: Cape Fear Realtors MLS, Inc.

    Facts & features

    Interior

    Bedrooms & bathrooms
    • Bedrooms: 3
    • Bathrooms: 2
    • Full bathrooms: 2
    Rooms
    • Room types: Living Room, Kitchen, Dining Room, Master Bedroom, Bedroom 2, Bedroom 3, Bonus Room
    Primary bedroom
    • Level: First
    • Dimensions: 15 x 13
    Bedroom 2
    • Level: First
    • Dimensions: 11 x 11
    Bedroom 3
    • Level: First
    • Dimensions: 10.5 x 11
    Bonus room
    • Level: Second
    • Dimensions: 14 x 19
    Dining room
    • Level: First
    • Dimensions: 9 x 11
    Kitchen
    • Level: First
    • Dimensions: 11 x 11
    Living room
    • Level: First
    • Dimensions: 16 x 13
    Heating
    • Heat Pump, Electric
    Cooling
    • Central Air
    Features
    • Master Downstairs, Walk-in Closet(s), Vaulted Ceiling(s), Tray Ceiling(s), High Ceilings, Entrance Foyer, Mud Room, Solid Surface, Kitchen Island, Ceiling Fan(s), Pantry, Walk-in Shower, Blinds/Shades, Gas Log, Walk-In Closet(s)
    • Flooring: Carpet, Laminate
    • Has fireplace: Yes
    • Fireplace features: Gas Log
    Interior area
    • Total structure area: 2,082
    • Total interior livable area: 2,082 sqft

    Property

    Parking
    • Total spaces: 2
    • Parking features: Off Street
    Features
    • Levels: One and One Half
    • Stories: 2
    • Patio & porch: Covered, Patio, Porch
    • Exterior features: Cluster Mailboxes, Gas Log
    • Fencing: Back Yard,Wood
    Lot
    • Size: 7,840 Square Feet
    • Dimensions: 75 x 106 x 62 x 116
    Details
    • Parcel number: R03300003172000
    • Zoning: R-10
    • Special conditions: Standard

    Construction

    Type & style
    • Home type: SingleFamily
    • Property subtype: Single Family Residence
    Materials
    • Stone, Vinyl Siding
    • Foundation: Slab
    • Roof: Architectural Shingle
    Condition
    • New construction: No
    • Year built: 2021

    Utilities & green energy

    • Sewer: Public Sewer
    • Water: Public
    • Utilities for property: Sewer Available, Water Available

    Community & HOA

    Community
    • Security: Smoke Detector(s)
    • Subdivision: Rachel's Place
    HOA
    • Has HOA: Yes
    • Amenities included: Maintenance Common Areas, Management, Sidewalks, None
    • HOA fee: $440 monthly
    • HOA name: Premier Management
    • HOA phone: 910-679-3012
    Location
    • Region: Castle Hayne

    Financial & listing details

    • Price per square foot: $202/sqft
    • Tax assessed value: $300,100
    • Annual tax amount: $1,568
    • Date on market: 8/28/2025
    • Cumulative days on market: 50 days
    • Listing agreement: Exclusive Agency
    • Listing terms: Cash,Conventional,FHA,VA Loan
    • Road surface type: Paved

    Price history

    DateEventPrice
    5/5/2025Sold$420,000-1.2%$202/sqft
    Source: Hive MLS #100488735 Report a problem
    4/3/2025Pending sale$425,000$204/sqft
    Source: Hive MLS #100488735 Report a problem
    2/27/2025Price change$425,000-1.2%$204/sqft
    Source: Hive MLS #100488735 Report a problem
    2/13/2025Listed for sale$430,000+45.3%$207/sqft
    Source: Hive MLS #100488735 Report a problem
    5/26/2021Sold$295,900$142/sqft
    Source: Hive MLS #100242943 Report a problem
    10/26/2020Pending sale$295,900$142/sqft
    Source: Hive MLS #100242943 Report a problem

    Public tax history

    YearProperty taxesTax assessment
    2025$1,641 +1.4%$420,100 +40%
    2024$1,619 +0.3%$300,100
    2023$1,615 +2%$300,100
    2022$1,583 +391.7%$300,100 +410.4%
    2021$322 $58,800
    Find assessor info on the county website

    Neighborhood: 28429

    Nearby schools

    GreatSchools rating
    Schools provided by the listing agent
    • Elementary: Wrightsboro
    • Middle: Holly Shelter
    • High: New Hanover

    Source: Hive MLS. This data may not be complete. We recommend contacting the local school district to confirm school assignments for this home.

    Get a cash offer in 3 minutes
    Find out how much your home could sell for in as little as 3 minutes with a no-obligation cash offer.
    Estimated market value
    $418,400
    Get a cash offer in 3 minutes
    Find out how much your home could sell for in as little as 3 minutes with a no-obligation cash offer.
    Estimated market value
    $418,400