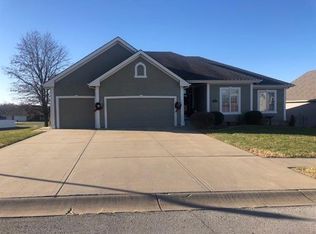
Immaculate True Ranch on Rare Double Lot – Excelsior Springs Gem! Welcome to this meticulously maintained, one-owner home perfectly situated on a rare, oversized half acre+, cul-de-sac, corner lot in the desirable community of Cherry Hill Estates.! Offering the ease of main-level living, this true ranch boasts 3 spacious bedrooms, 2 full bathrooms, main level laundry room and thoughtful design throughout. Step inside to a spacious great room ideal for gathering and entertaining. Just off the kitchen, a bright sunroom/sitting room welcomes you with abundant natural light and a cozy gas fireplace—perfect for reading or relaxing year-round. The heart of the home is the beautifully laid-out kitchen, featuring a convenient peninsula with additional seating, ideal for casual dining or hosting. A dedicated breakfast room with warm hardwood floors invites you to enjoy your morning coffee, while the pantry space ensures all your storage needs are met. All appliances stay, including washer, dryer and refrigerator, making this home move-in ready from day one. The full, unfinished basement is already stubbed for a future bathroom and offers an incredible opportunity to expand with custom finishes to suit your lifestyle—think game room, gym, or guest suite. Outside, you'll find a true rarity: a 5-car, extra-deep garage with insulated doors, perfect for car collectors, hobbyists, or boat storage. Sitting on over half an acre thanks to the double lot, the property includes a full inground sprinkler system to maintain its lush, manicured lawn, and a welcoming front porch that completes the picture of home. Constructed with durable metal siding and lovingly cared for, this home offers unbeatable value, space, and quality in a peaceful neighborhood setting. Don’t miss your chance to make this exceptional property your own—schedule your private tour today!
Sold
Price Unknown
2109 Bradford Pl, Excelsior Springs, MO 64024
3beds
1,508sqft
Single Family Residence
Built in 2003
0.59 Acres Lot
$363,000 Zestimate®
$--/sqft
$1,943 Estimated rent
Home value
$363,000
$327,000 - $403,000
$1,943/mo
Zestimate® history
Owner options
List your home for rent
$1,943/mo
Rent Zestimate®
Find your next renter with Zillow Rental Manager. Plus, with online applications, you can quickly screen prospective tenants – for free.
$1,943/mo
Rent Zestimate®
Refinance and save
Refinancing to a lower rate could help reduce your monthly payments and save thousands over the life of the loan.
Explore your selling options
Work with a Zillow partner agent
Leverage their expertise and Zillow's premium Showcase listings to get your home seen by more buyers.
Get startedList with your own agent
Get your home in front of millions of buyers by listing it on Zillow.
Learn how to do itSell it yourself
Take full control of how buyers see your home on Zillow by listing For Sale by Owner (FSBO).
List your homeWhat's special
Cozy gas fireplaceFull unfinished basementWelcoming front porchInsulated doorsBeautifully laid-out kitchenWarm hardwood floorsDedicated breakfast room
Zillow last checked:
Listing updated:
Listed by:
Sara Stucker 816-694-9992,
ReeceNichols-KCN
Bought with:
Kim Sanson, 1999111970
RE/MAX Area Real Estate
Source: Heartland MLS as distributed by MLS GRID,MLS#: 2551779
Facts & features
Interior
Bedrooms & bathrooms
- Bedrooms: 3
- Bathrooms: 2
- Full bathrooms: 2
Primary bedroom
- Features: Carpet, Ceiling Fan(s), Walk-In Closet(s)
- Level: Main
- Dimensions: 13 x 13
Bedroom 2
- Features: Carpet, Ceiling Fan(s)
- Level: Main
- Dimensions: 13 x 10
Bedroom 3
- Features: Carpet, Ceiling Fan(s)
- Level: Main
- Dimensions: 13 x 13
Primary bathroom
- Features: Shower Only
- Level: Main
- Dimensions: 11 x 5
Bathroom 2
- Features: Linoleum, Shower Over Tub
- Level: Main
- Dimensions: 9 x 5
Breakfast room
- Level: Main
- Dimensions: 8 x 10
Great room
- Features: Carpet, Ceiling Fan(s)
- Level: Main
- Dimensions: 13 x 21
Kitchen
- Features: Laminate Counters
- Level: Main
- Dimensions: 11 x 11
Laundry
- Features: Linoleum
- Level: Main
- Dimensions: 5 x 5
Sun room
- Features: Carpet, Ceiling Fan(s), Fireplace
- Level: Main
- Dimensions: 15 x 13
Heating
- Natural Gas
Cooling
- Electric
Appliances
- Laundry: Laundry Room, Main Level
Features
- Ceiling Fan(s), Stained Cabinets, Walk-In Closet(s)
- Flooring: Carpet, Wood
- Basement: Unfinished,Bath/Stubbed,Walk-Out Access
- Number of fireplaces: 1
- Fireplace features: Gas
Interior area
- Total structure area: 1,508
- Total interior livable area: 1,508 sqft
- Finished area above ground: 1,508
- Finished area below ground: 0
Property
Parking
- Total spaces: 5
- Parking features: Garage Door Opener, Garage Faces Front, Garage Faces Side
- Garage spaces: 5
Features
- Patio & porch: Deck
Lot
- Size: 0.59 Acres
- Features: Corner Lot, Cul-De-Sac
Details
- Parcel number: 122110004019.00
Construction
Type & style
- Home type: SingleFamily
- Architectural style: Traditional
- Property subtype: Single Family Residence
Materials
- Metal Siding, Stone Trim
- Roof: Composition
Condition
- Year built: 2003
Utilities & green energy
- Sewer: Public Sewer
- Water: Public
Community & HOA
Community
- Security: Security System, Smoke Detector(s)
- Subdivision: Cherry Hills
HOA
- Has HOA: No
Location
- Region: Excelsior Springs
Financial & listing details
- Tax assessed value: $56,390
- Annual tax amount: $3,532
- Date on market: 5/23/2025
- Listing terms: Cash,Conventional,FHA,USDA Loan,VA Loan
- Ownership: Private
- Road surface type: Paved
Price history
| Date | Event | Price |
|---|---|---|
| 7/1/2025 | Sold | -- |
Source:  Heartland MLS as distributed by MLS GRID #2551779 Report a problem Heartland MLS as distributed by MLS GRID #2551779 Report a problem | ||
| 5/25/2025 | Pending sale | $335,000$222/sqft |
Source: Heartland MLS as distributed by MLS GRID #2551779 Report a problem | ||
| 5/23/2025 | Listed for sale | $335,000$222/sqft |
Source: Heartland MLS as distributed by MLS GRID #2551779 Report a problem | ||
Public tax history
| Year | Property taxes | Tax assessment |
|---|---|---|
| 2025 | $3,910 +10.7% | $56,390 +12% |
| 2024 | $3,532 +0.6% | $50,370 |
| 2023 | $3,511 +14.7% | $50,370 +16.6% |
| 2022 | $3,060 -0.4% | $43,190 |
| 2021 | $3,072 +7.5% | $43,190 +10.6% |
| 2020 | $2,858 | $39,060 0% |
| 2019 | $2,858 +0.1% | $39,064 +0.8% |
| 2018 | $2,856 +5.6% | $38,760 |
| 2017 | $2,704 | $38,760 +2.5% |
| 2016 | $2,704 | $37,810 |
| 2015 | $2,704 -0.9% | $37,810 +4.5% |
| 2014 | $2,729 | $36,180 |
| 2013 | -- | $36,180 -3.1% |
| 2012 | -- | $37,320 |
| 2011 | -- | $37,320 +6.5% |
| 2010 | -- | $35,040 |
| 2009 | -- | $35,040 -1.2% |
| 2007 | -- | $35,460 |
| 2006 | -- | $35,460 |
Find assessor info on the county website
Neighborhood: 64024
Nearby homes
- $6,560-- bd-- ba-- sqftBradford Pl, Excelsior Springs, MO 64024Off Market
- $573,0003 bd3 ba3.9k sqft411 Foxglove St, Excelsior Springs, MO 64024Off Market

- $387,5003 bd3 ba2.4k sqft2108 Larkspur St, Excelsior Springs, MO 64024Off Market
- $490,7004 bd3 ba3.5k sqft2111 Bradford Pl, Excelsior Springs, MO 64024Off Market
- $411,1003 bd2 ba2k sqft412 Foxglove St, Excelsior Springs, MO 64024Off Market
- $397,7004 bd3 ba2.2k sqft2106 Larkspur St, Excelsior Springs, MO 64024Off Market
- $395,8004 bd3 ba1.5k sqft2105 Bradford Pl, Excelsior Springs, MO 64024Off Market
- $--3 bd3 ba2k sqft408 Foxglove St, Excelsior Springs, MO 64024Sold
Nearby schools
GreatSchools rating
- 4/10Cornerstone ElementaryGrades: PK-5Distance: 0.3 mi
- 4/10Excelsior Springs Middle SchoolGrades: 6-8Distance: 0.7 mi
- 5/10Excelsior Springs High SchoolGrades: 9-12Distance: 0.9 mi
Schools provided by the listing agent
- Elementary: Westview
- Middle: Excelsior Springs
- High: Excelsior
Source: Heartland MLS as distributed by MLS GRID. This data may not be complete. We recommend contacting the local school district to confirm school assignments for this home.
Get a cash offer in 3 minutes
Find out how much your home could sell for in as little as 3 minutes with a no-obligation cash offer.
Estimated market value
$363,000
Get a cash offer in 3 minutes
Find out how much your home could sell for in as little as 3 minutes with a no-obligation cash offer.
Estimated market value
$363,000
- Missouri
- Clay County
- Excelsior Springs
- 64024
- 2109 Bradford Pl
Nearby cities
Nearby zip codes
Other Excelsior Springs Topics
- Apartments for Rent in 64024
- Houses for Sale in 64024
- Houses for Rent in 64024
- 64024 Real Estate
- Excelsior Springs Condos
- Houses for Sale in Excelsior Springs
- Newest Listings in Excelsior Springs
- Excelsior Springs Home Values
- Excelsior Springs Real Estate Agents
- Excelsior Springs Refinance
- Excelsior Springs Mortgage Rates
