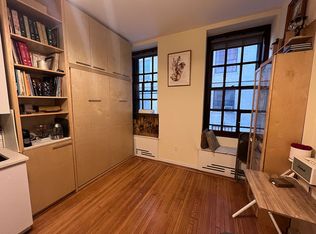
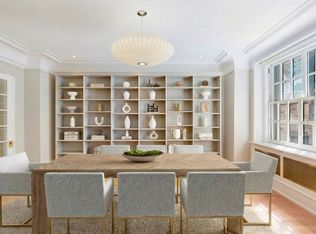
Showing by appointment. Presenting:A rare opportunity to purchase a stately nine-room corner residence plus an adjacent studio at one of The Upper West Side's most recognized buildings. Enjoy as-is or combine to create a 3,150 square foot masterpiece occupying an entire wing perched high above Broadway on the 12th floor at renowned Ansonia Condominium. A one of a kind residence where form meets function. Spanning almost 2,800 square feet and occupying the northeast corner of the 12th floor, residence 12-109 showcases a harmonious balance between quintessential prewar elegance and practical, modern living. Upon entering, guests are greeted by oversized, original double doors giving way to a formal entry foyer and gallery. Rich, paneled walls conceal a powder room for guests to your right complete with custom glass hand tiling and stone accents. On your left, a library & den plays host to informal gatherings. Beyond the library is a separate laundry & utility room with service entrance. Proceed further into the gallery and take in unobstructed city views east towards the Central Park West skyline and north up Broadway's famous promenade as the residence opens into three massive entertaining spaces: First, a 20+ foot round formal living room with soaring 9.5 foot ceilings, original moldings, and three oversized french windows. Adjacent, a dining area stuns with a built-in china display and another oversized, arched french window facing east. Beyond the dining area is the heart of the home and arguably one of the largest kitchens ever built in The Ansonia. Customzied from top to bottom, bespoke oak and walnut cabinetry frame the space, showcasing a 6-burner Viking range with griddle and dual ovens, Sub-Zero refrigerator, Bosch dishwasher, wine fridge, and seemingly endless pantry/cabinet storage. A custom three-level island serves as the centerpiece, offering a division of space between the kitchen and dining room, counter seating for five, dual sinks with garbage disposal, and accented by two more french windows saturating the space with sunlight throughout the day. Residence 12-109's reimagined floor plan possesses something that is rarely seen in today's market: Successfully-combining the perks of a modern, open floor plan with the separation of space and sprawling grandeur that make traditional, prewar apartments so special. Off the formal gallery is an entrance to the bedroom wing. A home office sits tucked into the hallway as well as a full bath and european-style shower room. The Primary Suite, which occupies roughly half of the bedroom wing, promotes tranquility and privacy, with virtually every square inch utilized to the fullest. Custom closets and cabinetry offer plenty of storage in addition to a separate shoe closet. The windowed Primary Bathroom rounds out this stunning suite with even more storage, a pedestal sink, and walk-in shower. The other half of the bedroom wing boasts three additional bedrooms: A corner bedroom with window seat and dual closets + 2 additional bedrooms each with it's own walk-in closet. All three are awash with natural sunlight and feature oversized french windows with unobstructed views up Broadway. In addition to the main apartment, this purchase opportunity includes Residence 12-129, a separate studio with private entrance currently being used as a home office and guest quarters. This offering will tack on another 360 square feet to your new home and serves as the perfect addition for hired help, guests in town, those requiring a live/work space, or a variety of combination opportunities to add a 5th bedroom and additional full bath. Building Features: Garage with 24 Hour direct elevator access, Landscaped roof deck, Secured Storage bins for rent. Lobby Attendants: 24 hour Doorman, Porter & Concierge at the Mail-desk, Live-In super. PLEASE NOTE: Common charges for this listing include an ongoing assessment of $746.44/mo for 12-109 and $93.91/mo for 12-129.
This property is not currently displayed as for sale or rent on Zillow. This may be different from what's on other websites or public sources.