Nearly 3,000 Sq Ft of Updated Living in Sought-After Northeast Edmond
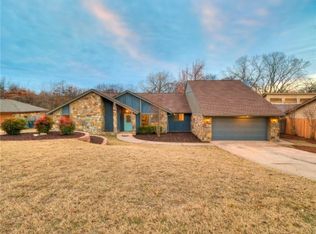
Welcome to this beautifully updated 4-bedroom, 3-bath home offering nearly 2,950 square feet in the highly desirable Brookhaven North addition. Nestled among mature trees and rolling landscapes, this home combines space, style, and a prime location.
Inside, you’ll find a versatile floor plan featuring two spacious living areas and an open-concept layout ideal for both everyday living and entertaining. The kitchen has been refreshed with granite countertops, a stylish backsplash, and freshly painted cabinetry, creating a bright, modern feel.
The private primary suite offers a relaxing retreat with a spa-like bathroom, complete with a soaking tub, separate shower, and dual vanities.
Recent updates throughout the home include wood/laminate flooring, updated lighting, modern hardware, an upgraded third bathroom with a granite vanity, and a refreshed laundry room that adds both function and style.
Step outside to your own backyard oasis featuring an expansive deck and a three-person hot tub–perfect for relaxing or hosting guests. Hot tub stays with house if desired. Entire yard has a sprinkler system.
Located in the sought-after Edmond School District with convenient access to 1-35, shopping, dining, and just minutes from Lake Arcadia, this home offers both comfort and convenience.
With its size, updates, and location, this home presents a standout opportunity in today’s market.
Homes with this level of space, updates, and prime location are hard to find–schedule your private showing today!
Sold for $355,000
Zillow last checked:
Listing updated:
Bought with:
Theresa Colen, 211826
Keller Williams Realty-Mulinix
Source: MLSOK/OKCMAR as distributed by MLS GRID,MLS#: 1226552
Price history
| Date | Event | Price |
|---|---|---|
| 9/1/2026 | Sold | $355,000-7.8%$120/sqft |
Source:  MLSOK/OKCMAR as distributed by MLS GRID #1226552 Report a problem MLSOK/OKCMAR as distributed by MLS GRID #1226552 Report a problem | ||
| 7/22/2026 | Pending sale | $385,000$130/sqft |
Source: MLSOK/OKCMAR as distributed by MLS GRID #1226552 Report a problem | ||
| 6/26/2026 | Price change | $385,000-1.2%$130/sqft |
Source: MLSOK/OKCMAR as distributed by MLS GRID #1226552 Report a problem | ||
| 4/28/2026 | Listed for sale | $389,500+50%$132/sqft |
Source: MLSOK/OKCMAR as distributed by MLS GRID #1226552 Report a problem | ||
| 5/29/2020 | Sold | $259,750-1.8%$88/sqft |
Source: MLSOK/OKCMAR as distributed by MLS GRID #894858 Report a problem | ||
| 4/30/2020 | Pending sale | $264,500$90/sqft |
Source: Keller Williams Central OK ED #894858 Report a problem | ||
| 4/15/2020 | Price change | $264,500-5.5%$90/sqft |
Source: Keller Williams Central OK ED #894858 Report a problem | ||
| 3/5/2020 | Price change | $279,999-1.8%$95/sqft |
Source: Keller Williams Central OK ED #894858 Report a problem | ||
| 1/17/2020 | Price change | $284,999-3.4%$96/sqft |
Source: Keller Williams Central OK ED #894858 Report a problem | ||
| 1/3/2020 | Listed for sale | $294,999+25.5%$100/sqft |
Source: Keller Williams Central OK ED #894858 Report a problem | ||
| 8/23/2018 | Sold | $235,000+2.2%$80/sqft |
Source: MLSOK/OKCMAR as distributed by MLS GRID #827911 Report a problem | ||
| 7/12/2018 | Price change | $229,900-6.1%$78/sqft |
Source: Sage Realty Partners #827911 Report a problem | ||
| 5/21/2018 | Price change | $244,900-0.6%$83/sqft |
Source: eXp Realty #806316 Report a problem | ||
| 5/8/2018 | Price change | $246,400-0.6%$83/sqft |
Source: eXp Realty #806316 Report a problem | ||
| 2/25/2018 | Price change | $247,900-4.6%$84/sqft |
Source: eXp Realty #806316 Report a problem | ||
| 2/4/2018 | Listed for sale | $259,900$88/sqft |
Source: eXp Realty #806316 Report a problem | ||

Get a cash offer in 3 minutes
Find out how much your home could sell for in as little as 3 minutes with a no-obligation cash offer.
Estimated market value
$380,200
