Skip main navigation
Closed
  • $339,000

    2109 Bucktrout Pl, Atlanta, GA 30338

    4beds
    2,508sqft
    Townhouse, Residential
    Built in 1973
    1,219.68 Square Feet Lot
    $345,600 Zestimate®
    $135/sqft
    $3,800 Estimated rent

    Home value

    $345,600

    $318,000 - $377,000

    $3,800/mo

    Zestimate® history
    Loading
    Loading...

    Owner options

    List your home for rent

    $3,800/mo

    Rent Zestimate®

    Find your next renter with Zillow Rental Manager. Plus, with online applications, you can quickly screen prospective tenants – for free.

    Learn more

    $3,800/mo

    Rent Zestimate®

    Refinance and save

    $2,466/mo

    Est. payment

    Refinancing to a lower rate could help reduce your monthly payments and save thousands over the life of the loan.

    See today's rates

    $2,466/mo

    Est. payment

    Explore your selling options

    Work with a Zillow partner agent

    Leverage their expertise and Zillow's premium Showcase listings to get your home seen by more buyers.

    Get started

    List with your own agent

    Get your home in front of millions of buyers by listing it on Zillow.

    Learn how to do it

    Sell it yourself

    Take full control of how buyers see your home on Zillow by listing For Sale by Owner (FSBO).

    List your home

    What's special

    Three quarter bathPrivate fenced backyardRefreshed landscapingBrand-new kitchenTwo assigned parking spacesPrivate outdoor accessBuilt-in doggy doors
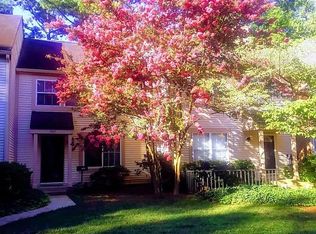
    Exceptional value — priced $30K below the most recent neighborhood sale at $378K. Discover this beautifully reimagined two-story townhome with a fully finished walk-out basement featuring an additional living area, bedroom, and full bath. Offering over 1,700 square feet of completely renovated living space, this home has been transformed from top to bottom — inside and out. Every detail has been thoughtfully curated to create a modern, grounded, and worry-free living experience. Step inside and feel the difference. Wide-plank luxury vinyl flooring flows seamlessly across all three levels, creating warmth, durability, and design continuity. The brand-new kitchen shines with crisp white cabinetry, brushed nickel hardware, a subway tile backsplash, sleek countertops, and a deep stainless-steel sink — perfect for everything from morning coffee to hosting the holidays. Upstairs, find three spacious bedrooms, including a serene primary suite with an updated en suite bath. Every finish — from lighting to vanities — has been selected to elevate the everyday. Downstairs, the finished terrace level expands the possibilities. With a three quarter bath, laundry area, and private outdoor access, it’s ideal as a guest suite, home office, or media room. Major systems? All handled. New HVAC units, electrical, kitchen, and baths — giving you true peace of mind and years of low-maintenance living. Step out to your private fenced backyard, complete with built-in doggy doors and refreshed landscaping, perfect for quiet mornings or evening unwind. Two assigned parking spaces included. All of this tucked within a quiet, established Dunwoody community — minutes from Brook Run Park, Perimeter Mall, top-rated schools, and I-285. The HOA maintains the exterior, giving you the ease of townhome living without compromise. This is more than a renovation — it’s a rebirth. The Bucktrout transformation blends thoughtful design with everyday function in one of Dunwoody’s most convenient locations. Whether you’re a first-time buyer, downsizer, or investor, this one checks every box. Can be be rented on a long term lease - no air bnb or short term rentals. Schedule your private showing today — homes like this don’t return to market twice.

    Zillow last checked:

    Listing updated:

    Listing Provided by:

    Emmett Carr,

    Keller Williams Realty Signature Partners 678-631-1700

    Bought with:

    Roni Francois, 449646

    Keller Williams Realty Community Partners

    Source: FMLS GA,MLS#: 7655061MLS Logo

    Facts & features

    Interior

    Bedrooms & bathrooms
    • Bedrooms: 4
    • Bathrooms: 4
    • Full bathrooms: 3
    • 1/2 bathrooms: 1
    Primary bedroom
    • Features: Roommate Floor Plan, Oversized Master, Sitting Room
    • Level: Roommate Floor Plan, Oversized Master, Sitting Room
    Bedroom
    • Features: Roommate Floor Plan, Oversized Master, Sitting Room
    Primary bathroom
    • Features: Double Vanity, Tub/Shower Combo
    Dining room
    • Features: Separate Dining Room, Open Concept
    Kitchen
    • Features: Cabinets White, Laminate Counters, Kitchen Island
    Heating
    • Central, Forced Air, Zoned
    Cooling
    • Central Air, Ceiling Fan(s), Zoned
    Appliances
    • Included: Dishwasher, Disposal, Refrigerator, Microwave
    • Laundry: In Basement, Lower Level
    Features
    • High Ceilings 9 ft Lower, High Ceilings 9 ft Main, High Ceilings 9 ft Upper
    • Flooring: Luxury Vinyl
    • Windows: None
    • Basement: Daylight,Exterior Entry,Finished Bath,Finished,Full,Interior Entry
    • Has fireplace: No
    • Fireplace features: None
    • Common walls with other units/homes: 2+ Common Walls
    Interior area
    • Total structure area: 2,508
    • Total interior livable area: 2,508 sqft
    • Finished area above ground: 1,672
    • Finished area below ground: 836

    Property

    Parking
    • Total spaces: 2
    • Parking features: Assigned
    Accessibility
    • Accessibility features: Accessible Doors
    Features
    • Levels: Two
    • Stories: 2
    • Patio & porch: Deck, Patio
    • Exterior features: Private Yard, Storage, Balcony
    • Pool features: None
    • Spa features: None
    • Fencing: Back Yard,Fenced,Privacy,Wood
    • Has view: Yes
    • View description: City
    • Waterfront features: None
    • Body of water: None
    Lot
    • Size: 1,219 sqft
    • Features: Back Yard, Level, Landscaped, Private
    Details
    • Additional structures: None
    • Parcel number: 18 344 06 072
    • Other equipment: None
    • Horse amenities: None

    Construction

    Type & style
    • Home type: Townhouse
    • Architectural style: Townhouse
    • Property subtype: Townhouse, Residential
    • Attached to another structure: Yes
    Materials
    • Brick Front
    • Roof: Composition
    Condition
    • Updated/Remodeled
    • New construction: No
    • Year built: 1973
    Details
    • Warranty included: Yes

    Utilities & green energy

    • Electric: 220 Volts in Workshop, 110 Volts, 220 Volts in Laundry
    • Sewer: Public Sewer
    • Water: Public
    • Utilities for property: Sewer Available, Electricity Available, Cable Available
    Green energy
    • Energy efficient items: HVAC, Thermostat
    • Energy generation: None

    Community & neighborhood

    Security
    • Security features: Carbon Monoxide Detector(s), Smoke Detector(s)
    Community
    • Community features: Clubhouse, Homeowners Assoc, Pool, Tennis Court(s), Near Public Transport, Near Shopping
    Location
    • Region: Atlanta
    • Subdivision: Wrens Cross

    HOA & financial

    HOA
    • Has HOA: Yes
    • HOA fee: $385 monthly
    • Services included: Trash, Maintenance Grounds, Reserve Fund, Swim

    Other

    Other facts
    • Listing terms: Cash,Conventional,FHA,VA Loan
    • Ownership: Fee Simple
    • Road surface type: Asphalt

    Price history

    DateEventPrice
    1/21/2026Sold$339,000-3.1%$135/sqft
    Source: FMLS GA #7655061 Report a problem
    12/30/2025Pending sale$349,900$140/sqft
    Source: GAMLS #10575441 Report a problem
    8/1/2025Listed for sale$349,900$140/sqft
    Source: GAMLS #10575441 Report a problem

    Public tax history

    YearProperty taxesTax assessment
    2025$516 -3.3%$142,280 +6.3%
    2024$533 +40.2%$133,840 +1.3%
    2023$380 -19.5%$132,080 +10.8%
    2022$472 +4%$119,160 +27.5%
    2021$454 -4.8%$93,440 -9.4%
    2020$477 +0.3%$103,080 +15.5%
    2019$476 -5.2%$89,240 +21.6%
    2018$502 -16.7%$73,360 +5%
    2017$602 +6.5%$69,880 +11.1%
    2016$565 $62,880 +39.6%
    2014$565 $45,040
    2013-- $45,040
    2012-- $45,040 -35.2%
    2011-- $69,480
    2010$3,022 -2.4%$69,480
    2009$3,097 +2.6%$69,480
    2008$3,020 $69,480

    Find assessor info on the county website

    Neighborhood: 30338

    Nearby schools

    GreatSchools rating
    Schools provided by the listing agent
    • Elementary: Chesnut
    • Middle: Peachtree
    • High: Dunwoody

    Source: FMLS GA. This data may not be complete. We recommend contacting the local school district to confirm school assignments for this home.

    Get a cash offer in 3 minutes
    Find out how much your home could sell for in as little as 3 minutes with a no-obligation cash offer.
    Estimated market value
    $345,600
    Get a cash offer in 3 minutes
    Find out how much your home could sell for in as little as 3 minutes with a no-obligation cash offer.
    Estimated market value
    $345,600