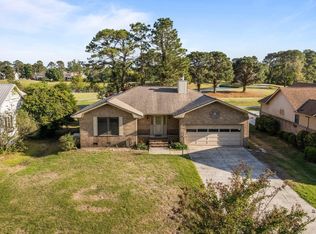
Introducing a hidden gem nestled within a prestigious gated community on a picturesque golf course. This charming 3-bedroom, 2-bathroom house awaits your personal touch to transform it into your dream home. While it requires cosmetic upgrades such as flooring and painting, rest assured knowing that the structure is solid! Step inside and be captivated by the grandeur of a massive sunroom, a perfect space to bask in the warmth of natural light and take in the tranquil views of the surrounding greenery. This expansive addition creates an inviting and versatile area for relaxation or entertaining guests. Privacy seekers will be enchanted by the secluded atmosphere this home affords, ensuring an oasis of tranquility away from the hustle and bustle of everyday life. Revel in the intimacy and serenity of a residence that truly feels like a personal retreat. Discover the potential held within this property and make it your own. With its ideal location in a secure, gated community on a golf course, this home offers a rare opportunity to craft a haven tailored to your unique style and preferences. Embrace the possibility of creating lasting memories in this remarkable sanctuary of privacy and natural beauty.
Sold for $226,000
$226,000
2109 Caracara Drive, New Bern, NC 28560
3beds
1,700sqft
Single Family Residence
Built in 1985
0.28 Acres Lot
$279,900 Zestimate®
$133/sqft
$2,078 Estimated rent
Home value
$279,900
$263,000 - $297,000
$2,078/mo
Zestimate® history
Owner options
List your home for rent
$2,078/mo
Rent Zestimate®
Find your next renter with Zillow Rental Manager. Plus, with online applications, you can quickly screen prospective tenants – for free.
$2,078/mo
Rent Zestimate®
Refinance and save
$1,421/mo
Est. payment
Refinancing to a lower rate could help reduce your monthly payments and save thousands over the life of the loan.
$1,421/mo
Est. payment
Explore your selling options
Work with a Zillow partner agent
Leverage their expertise and Zillow's premium Showcase listings to get your home seen by more buyers.
Get startedList with your own agent
Get your home in front of millions of buyers by listing it on Zillow.
Learn how to do itSell it yourself
Take full control of how buyers see your home on Zillow by listing For Sale by Owner (FSBO).
List your homeWhat's special
Zillow last checked:
Listing updated:
Listed by:
Zamorah Doring 407-494-9029,
HomeSmart Connections
Bought with:
Javier Otero, 348710
HomeSmart Connections
Source: Hive MLS,MLS#: 100425594 Originating MLS: Jacksonville Board of Realtors
Originating MLS: Jacksonville Board of RealtorsFacts & features
Interior
Bedrooms & bathrooms
- Bedrooms: 3
- Bathrooms: 2
- Full bathrooms: 2
Primary bedroom
- Level: Primary Living Area
Dining room
- Features: Combination
Heating
- Heat Pump
Cooling
- Central Air
Appliances
- Included: Trash Compactor, Electric Oven, Water Softener, Refrigerator, Dishwasher
- Laundry: Dryer Hookup, Washer Hookup, Laundry Room
Features
- Walk-in Closet(s), Vaulted Ceiling(s), Whole-Home Generator, Gas Log, Walk-In Closet(s)
- Flooring: LVT/LVP, Tile
- Basement: None
- Attic: Partially Floored,Pull Down Stairs,Walk-In
- Has fireplace: Yes
- Fireplace features: Gas Log
Interior area
- Total structure area: 1,700
- Total interior livable area: 1,700 sqft
Property
Parking
- Total spaces: 2
- Parking features: Garage Faces Side, Concrete, Off Street, On Site
Features
- Levels: One
- Stories: 1
- Patio & porch: Covered, Porch
- Fencing: None
- Has view: Yes
- View description: Golf Course
Lot
- Size: 0.28 Acres
- Dimensions: 75' x 160' x 75' x 160'
Details
- Additional structures: Shed(s)
- Parcel number: 2050087
- Zoning: Residential
- Special conditions: Standard
- Other equipment: Generator
Construction
Type & style
- Home type: SingleFamily
- Property subtype: Single Family Residence
Materials
- Brick Veneer, Vinyl Siding
- Foundation: Brick/Mortar, Crawl Space
- Roof: Metal
Condition
- New construction: No
- Year built: 1985
Utilities & green energy
- Water: Public
- Utilities for property: Water Available
Community & HOA
Community
- Subdivision: Fairfield Harbour
HOA
- Has HOA: Yes
- Amenities included: Basketball Court, Boat Dock, Clubhouse, Pool, Dog Park, Fitness Center, Gated, Golf Course, Indoor Pool, Maintenance Common Areas, Maintenance Grounds, Maintenance Roads, Marina, Park, Pickleball, Picnic Area, Playground, Ramp, Restaurant, Sauna, Security, Street Lights, Tennis Court(s), Trail(s)
- HOA fee: $1,173 monthly
- HOA name: FFH
- HOA phone: 252-633-5500
Location
- Region: New Bern
Financial & listing details
- Price per square foot: $133/sqft
- Tax assessed value: $228,050
- Annual tax amount: $1,172
- Date on market: 8/1/2025
- Cumulative days on market: 77 days
- Listing agreement: Exclusive Right To Sell
- Listing terms: Cash,Conventional,FHA,USDA Loan,VA Loan
- Road surface type: Paved
Price history
| Date | Event | Price |
|---|---|---|
| 6/26/2024 | Sold | $226,000$133/sqft |
Source:  Hive MLS #100425594 Report a problem Hive MLS #100425594 Report a problem | ||
| 5/13/2024 | Contingent | $226,000$133/sqft |
Source: Hive MLS #100425594 Report a problem | ||
| 5/13/2024 | Pending sale | $226,000$133/sqft |
Source: Hive MLS #100425594 Report a problem | ||
| 5/8/2024 | Listed for sale | $226,000$133/sqft |
Source: Hive MLS #100425594 Report a problem | ||
| 4/15/2024 | Pending sale | $226,000$133/sqft |
Source: Hive MLS #100425594 Report a problem | ||
| 4/8/2024 | Price change | $226,000-1.6%$133/sqft |
Source: Hive MLS #100425594 Report a problem | ||
| 3/15/2024 | Price change | $229,790-2.1%$135/sqft |
Source: Hive MLS #100425594 Report a problem | ||
| 3/9/2024 | Price change | $234,7900%$138/sqft |
Source: Hive MLS #100425594 Report a problem | ||
| 3/1/2024 | Price change | $234,8900%$138/sqft |
Source: Hive MLS #100425594 Report a problem | ||
| 2/20/2024 | Price change | $234,990-2.1%$138/sqft |
Source: Hive MLS #100425594 Report a problem | ||
| 2/3/2024 | Listed for sale | $239,990+25%$141/sqft |
Source: Hive MLS #100425594 Report a problem | ||
| 1/27/2006 | Sold | $191,950$113/sqft |
Source: Hive MLS #90047952 Report a problem | ||
Public tax history
| Year | Property taxes | Tax assessment |
|---|---|---|
| 2025 | $1,172 | $228,050 |
| 2024 | $1,172 +1% | $228,050 |
| 2023 | $1,160 | $228,050 +72.8% |
| 2022 | -- | $132,010 +1.6% |
| 2021 | $852 | $129,900 |
| 2020 | -- | $129,900 +4.6% |
| 2019 | $846 +4.3% | $124,140 |
| 2018 | $811 +4.7% | $124,140 |
| 2017 | $775 +1.5% | $124,140 -21.1% |
| 2016 | $763 -10.7% | $157,350 |
| 2015 | $855 +2.8% | $157,350 |
| 2014 | $831 | $157,350 |
| 2013 | -- | $157,350 |
| 2012 | -- | $157,350 |
| 2011 | -- | $157,350 |
| 2010 | -- | $157,350 +22.8% |
| 2009 | -- | $128,100 |
| 2008 | -- | $128,100 |
| 2007 | -- | $128,100 |
| 2006 | -- | $128,100 |
| 2005 | -- | $128,100 |
| 2004 | -- | $128,100 |
| 2002 | -- | $128,100 |
Find assessor info on the county website
Neighborhood: 28560
Nearby homes
- $30,000-- bd-- ba-- sqft2107 Caracara Dr, New Bern, NC 28560Sold
- $250,0003 bd2 ba1.5k sqft2111 Caracara Dr, New Bern, NC 28560Sold
- $5,302-- bd-- ba-- sqft2105 Caracara Dr, New Bern, NC 28560Sold
- $334,7003 bd3 ba2k sqft2113 Caracara Dr, New Bern, NC 28560Off Market
- $18,000-- bd-- ba-- sqft2103 Caracara Dr, New Bern, NC 28560Off Market
- $363,8003 bd3 ba2.3k sqft2115 Caracara Dr, New Bern, NC 28560Off Market
- $370,5754 bd2 ba2.1k sqft2108 Caracara Dr, New Bern, NC 28560New Construction
- $14,800-- bd-- ba-- sqft2110 Caracara Dr, New Bern, NC 28560Off Market
Nearby schools
GreatSchools rating
- 6/10Bridgeton ElementaryGrades: PK-5Distance: 6.3 mi
- 4/10West Craven MiddleGrades: 6-8Distance: 12.7 mi
- 2/10West Craven HighGrades: 9-12Distance: 14.2 mi
Schools provided by the listing agent
- Elementary: Bridgeton
- Middle: West Craven
- High: West Craven
Source: Hive MLS. This data may not be complete. We recommend contacting the local school district to confirm school assignments for this home.
Get a cash offer in 3 minutes
Find out how much your home could sell for in as little as 3 minutes with a no-obligation cash offer.
Estimated market value
$279,900
Get a cash offer in 3 minutes
Find out how much your home could sell for in as little as 3 minutes with a no-obligation cash offer.
Estimated market value
$279,900
- North Carolina
- Craven County
- Fairfield Harbour
- 28560
- 2109 Caracara Drive
Nearby cities
Nearby zip codes
Other Fairfield Harbour Topics
- Apartments for Rent in 28560
- Houses for Sale in 28560
- Houses for Rent in 28560
- 28560 Real Estate
- Fairfield Harbour Condos
- Houses for Sale in Fairfield Harbour
- Newest Listings in Fairfield Harbour
- Fairfield Harbour Home Values
- Fairfield Harbour Real Estate Agents
- Fairfield Harbour Refinance
- Fairfield Harbour Mortgage Rates
